Skip main navigation
For sale
  • Price cut: $3K (8/28)
    $164,900

    8878 SW 90TH LANE N #B, OCALA, FL 34481

    2beds
    1,534sqft
    : 
    $1,647/mo
    Get pre-qualified
    Villa
    Built in 1991
    -- sqft lot
    $159,500 Zestimate®
    $107/sqft
    $494/mo HOA

    What's special

    Breakfast barFamily roomUpgraded windowsGarage screenCovered front porchExtra deep storage closetSpacious walk-in closet
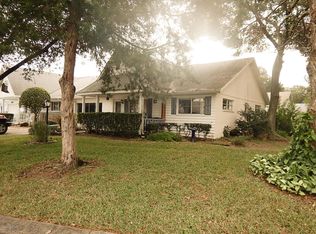
    Welcome home to this meticulously maintained expanded Montgomery model located in the highly sought after gated 55+ golf community of On Top of The World. Enter through the covered front porch and welcome your friends and family into the spacious and open Living/Dining Room. As you walk into the back of the home into the kitchen you can enjoy your morning cup of coffee at the breakfast bar next to the convenient pantry with ample storage. Just through the kitchen is the family room that provides access to an enclosed lanai with heat and AC perfect for year round enjoyment. To the left of the Living/Dining Room are the primary bedroom with newly renovated ensuite bathroom and custom shower and spacious walk-in closet and the guest bedroom is located at the front left corner of the home with an extra deep storage closet joined by a common hallway and guest bathroom. Walk into the expanded two car heated and AC garage with pull down attic stairs to access attic storage and space for the washer, dryer and utility sink in a comfortable space with garage screen. If you are looking for a move-in ready villa with upgraded windows, a new roof (2022) newly painted exterior (2026) primary ensuite bathroom with new shower (2026) and so much more... There's no place like home here in this spacious villa. All furnishings are negotiable (except Artwork in the living room) Come and enjoy lawn care, fitness center, swimming pools, exercise classes, security gates, exterior house painting and so much more included in your monthly HOA fee. You will enjoy being part of the On Top of the World Community with so many clubs to join, and friends to meet and places to see in Ocala and the surrounding communities. Please be sure to look at the photos and video for a more complete list of features and upgrades. This is a wonderful opportunity to own a one of a kind villa. Schedule your appointment to take a look today!!!
    39 days
    582
    29

    Likely to sell faster than

    Zillow last checked:

    Listing updated:

    Listed by:

    Joanne Houston 603-674-7293,

    SOUTHERN LIVING REALTY INC 904-710-8699,

    Gwen Bongiorno 904-652-9003,

    SOUTHERN LIVING REALTY INC

    Source: Stellar MLS,MLS#: OM728570MLS LogoOriginating MLS: Ocala - Marion

      Facts & features

      Interior

      Bedrooms & bathrooms
      • Bedrooms: 2
      • Bathrooms: 2
      • Full bathrooms: 2
      Primary bedroom
      • Features: Ceiling Fan(s), Walk-In Closet(s)
      • Level: First
      Bedroom 2
      • Features: Ceiling Fan(s), Storage Closet
      • Level: First
      Primary bathroom
      • Features: En Suite Bathroom, Linen Closet
      • Level: First
      Bathroom 2
      • Features: Tub With Shower, Linen Closet
      • Level: First
      Balcony porch lanai
      • Features: Ceiling Fan(s), No Closet
      • Level: First
      Dining room
      • Features: No Closet
      • Level: First
      Family room
      • Features: Ceiling Fan(s), No Closet
      • Level: First
      Kitchen
      • Features: Breakfast Bar, Built-in Closet
      • Level: First
      Living room
      • Features: Ceiling Fan(s), No Closet
      • Level: First
      Heating
      • Electric, Heat Pump
      Cooling
      • Central Air
      Appliances
      • Included: Dishwasher, Dryer, Electric Water Heater, Microwave, Range, Refrigerator, Washer
      • Laundry: In Garage
      Features
      • Ceiling Fan(s), Crown Molding, Eating Space In Kitchen, Kitchen/Family Room Combo, Living Room/Dining Room Combo, Walk-In Closet(s)
      • Flooring: Laminate, Tile
      • Windows: Window Treatments
      • Has fireplace: No
      Interior area
      • Total structure area: 2,115
      • Total interior livable area: 1,534 sqft
      Video & virtual tour

      Property

      Parking
      • Total spaces: 2
      • Parking features: Driveway, Garage Door Opener, Off Street
      • Attached garage spaces: 2
      • Has uncovered spaces: Yes
      • Details: Garage Dimensions: 19x22
      Features
      • Levels: One
      • Stories: 1
      • Patio & porch: Covered, Enclosed, Front Porch, Patio, Rear Porch
      • Exterior features: Irrigation System, Rain Gutters, Sprinkler Metered
      Lot
      • Features: Landscaped, Level, Near Golf Course
      • Residential vegetation: Mature Landscaping, Trees/Landscaped
      Details
      • Parcel number: 3530217602
      • Zoning: PUD
      • Special conditions: None

      Construction

      Type & style
      • Home type: SingleFamily
      • Architectural style: Florida
      • Property subtype: Villa
      • Attached to another structure: Yes
      Materials
      • Block, Stucco
      • Foundation: Slab
      • Roof: Shingle
      Condition
      • Completed
      • New construction: No
      • Year built: 1991
      Details
      • Builder model: Montgomery

      Utilities & green energy

      • Sewer: Public Sewer
      • Water: Public
      • Utilities for property: BB/HS Internet Available, Cable Available, Electricity Connected, Phone Available, Public, Sewer Connected, Sprinkler Meter, Street Lights, Underground Utilities, Water Connected

      Community & HOA

      Community
      • Features: Association Recreation - Owned, Buyer Approval Required, Clubhouse, Community Mailbox, Deed Restrictions, Dog Park, Fitness Center, Gated Community - No Guard, Golf Carts OK, Golf, Handicap Modified, Irrigation-Reclaimed Water, No Truck/RV/Motorcycle Parking, Park, Playground, Pool, Racquetball, Restaurant, Sidewalks, Special Community Restrictions, Tennis Court(s), Wheelchair Access
      • Security: Gated Community, Key Card Entry, Security Gate, Smoke Detector(s)
      • Pet fee: $0 monthly
      • Senior community: Yes
      • Subdivision: ON TOP OF THE WORLD
      HOA
      • Has HOA: Yes
      • Amenities included: Basketball Court, Clubhouse, Elevator(s), Fence Restrictions, Fitness Center, Gated, Golf Course, Handicap Modified, Lobby Key Required, Maintenance, Park, Pickleball Court(s), Playground, Pool, Racquetball, Recreation Facilities, Security, Shuffleboard Court, Spa/Hot Tub, Storage, Tennis Court(s), Trail(s), Vehicle Restrictions, Wheelchair Access
      • Services included: Common Area Taxes, Community Pool, Maintenance Structure, Maintenance Grounds, Pool Maintenance, Recreational Facilities, Trash
      • HOA fee: $494 monthly
      • HOA name: Lori Sands
      • HOA phone: 352-854-0805
      • Second HOA name: Central Association
      • Second HOA phone: 352-873-0848
      Location
      • Region: Ocala

      Financial & listing details

      • Price per square foot: $107/sqft
      • Tax assessed value: $160,371
      • Annual tax amount: $2,359
      • Date on market: 7/21/2026
      • Cumulative days on market: 39 days
      • Listing terms: Cash,Conventional,FHA
      • Ownership: Leasehold
      • Total actual rent: 0
      • Electric utility on property: Yes
      • Road surface type: Paved, Asphalt

        Estimated market value

        $159,500

        $152,000 - $167,000

        $1,666/mo

        Price history

        DateEventPrice
        8/28/2026Price change$164,900-1.8%$107/sqft
        Source: Stellar MLS #OM728570 Report a problem
        8/10/2026Price change$167,900-2.3%$109/sqft
        Source: Stellar MLS #OM728570 Report a problem
        7/31/2026Price change$171,900-5.5%$112/sqft
        Source: Stellar MLS #OM728570 Report a problem
        7/21/2026Listed for sale$181,900-9%$119/sqft
        Source: Stellar MLS #OM728570 Report a problem
        7/17/2024Sold$199,900$130/sqft
        Source: Stellar MLS #OM678503 Report a problem
        5/16/2024Pending sale$199,900$130/sqft
        Source: Stellar MLS #OM678503 Report a problem
        5/11/2024Listed for sale$199,900+21.2%$130/sqft
        Source: Stellar MLS #OM678503 Report a problem
        7/9/2021Sold$165,000+49.3%$108/sqft
        Source: Stellar MLS #OM619801 Report a problem
        5/24/2005Sold$110,500$72/sqft
        Source: OMCAR #169787 Report a problem

        Public tax history

        YearProperty taxesTax assessment
        2025$2,360 +30.1%$160,371 +17.4%
        2024$1,814 +2.8%$136,600 +3%
        2023$1,765 +3.3%$132,621 +3%
        2022$1,709 +161%$128,758 +175.3%
        2021$655 +1.2%$46,773 +1.4%
        2020$647 +2.1%$46,127 +2.3%
        2019$633 $45,090 +1.9%
        2018$633 +7.7%$44,249 +2.1%
        2017$588 +7%$43,339 +2.1%
        2016$549 $42,448 +0.7%
        2015$549 +3.8%$42,153 +0.8%
        2014$529 +2.5%$41,818 +1.5%
        2013$516 -42.2%$41,200 +1.6%
        2012$894 -12.8%$40,560 -17.1%
        2011$1,025 -5.7%$48,921 -7.2%
        2010$1,087 -10.7%$52,707 -16.3%
        2009$1,218 -24.2%$62,951 -30.3%
        2008$1,606 -17.1%$90,339 -19.7%
        2007$1,937 +10.9%$112,473 +24.9%
        2006$1,746 +121.1%$90,045 +50.7%
        2005$790 $59,734 +3%
        2004$790 +5.6%$57,995 +1.8%
        2002$748 +7.2%$56,977 +3.3%
        2001$698 $55,173
        2000$698 $55,173
        Find assessor info on the county website

        Monthly payment

        Est. payment

        Payment breakdown

        Explore the cost of this home by adjusting the details. Changes won't be saved.
        All calculations are estimates and provided by Zillow, Inc. for informational purposes only. Actual amounts may vary.
        HOA fees may include property taxes on listings classified as Co-Ops. Contact the listing agent and/or owner for fee details.
        See how much you could borrow to make a competitive offer.

        Climate risks

        Neighborhood: 34481

        Getting around

        6 / 100
        Car-Dependent
        0 / 100
        No Nearby Transit
        30 / 100
        Somewhat Bikeable

        Nearby schools

        GreatSchools rating
        Schools provided by the listing agent
        • Elementary: Saddlewood Elementary School
        • Middle: Liberty Middle School
        • High: West Port High School

        Source: Stellar MLS. This data may not be complete. We recommend contacting the local school district to confirm school assignments for this home.

        A local agent can set up tours, give advice and negotiate with sellers.

        Browse local experts