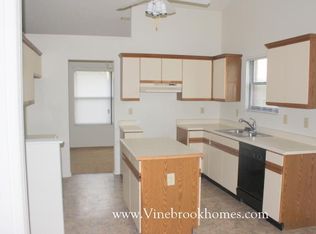
Welcome home to 8878 Trowbridge Way in Dayton, Ohio! This spacious and beautifully maintained Fairfield model offers a desirable split-floorplan design with vaulted ceilings throughout, creating an open and airy feel from the moment you step inside. Featuring 3 bedrooms and 2 full bathrooms, this home boasts a large kitchen, formal dining area, and an expansive great room perfect for entertaining or relaxing.
The private primary suite includes a walk-in closet and an updated en-suite bath complete with dual vanities, a garden tub, and a walk-in shower. French doors lead to an absolutely stunning backyard retreat featuring professional landscaping, a covered patio, privacy fencing, exterior lighting, and a storage shed--perfect for enjoying outdoor living all season long.
Many quality updates have been completed including tile flooring, interior paint, front and rear doors, furnace and A/C updates, plus newer appliances including a range and dishwasher in 2024 and refrigerator in 2020. The furnace motherboard was upgraded in 2023, new A/C installed in 2023, and the guest bathroom received beautiful brand-new updates in 2026.
Conveniently located close to shopping, dining, parks, and just minutes from the YMCA at the Heights, this move-in ready home offers comfort, style, and exceptional outdoor living. Schedule your private showing today!
Closed
Zillow last checked:
Listing updated:
Bought with:
Morgan Means, 2021008009
Irongate Realtors
Source: WRIST,MLS#: 1045457
Price history
| Date | Event | Price |
|---|---|---|
| 6/3/2026 | Sold | $292,500-0.8%$157/sqft |
Source:  WRIST #1045457 Report a problem WRIST #1045457 Report a problem | ||
| 5/13/2026 | Contingent | $295,000$159/sqft |
Source:  Columbus and Central Ohio Regional MLS #226015550 Report a problem Columbus and Central Ohio Regional MLS #226015550 Report a problem | ||
| 5/6/2026 | Listed for sale | $295,000+56.1%$159/sqft |
Source: WRIST #1045457 Report a problem | ||
| 9/5/2019 | Sold | $189,000$102/sqft |
Source: Public Record Report a problem | ||
| 7/25/2019 | Pending sale | $189,000$102/sqft |
Source: RE/MAX Alliance Realty #796416 Report a problem | ||
| 7/23/2019 | Price change | $189,000-0.5%$102/sqft |
Source: RE/MAX Alliance Realty #796416 Report a problem | ||
| 7/1/2019 | Listed for sale | $189,900+19.5%$102/sqft |
Source: Owner Report a problem | ||
| 10/17/2016 | Sold | $158,900-0.6%$85/sqft |
Source: Public Record Report a problem | ||
| 9/7/2016 | Pending sale | $159,900$86/sqft |
Source: Coldwell Banker Heritage Realtors #719694 Report a problem | ||
| 8/30/2016 | Listed for sale | $159,900+24.4%$86/sqft |
Source: Coldwell Banker Heritage Realtors #719694 Report a problem | ||
| 1/11/2012 | Sold | $128,500-13.1%$69/sqft |
Source: Public Record Report a problem | ||
| 12/1/2011 | Price change | $147,900+6%$80/sqft |
Source: Elite Real Estate, Inc. #504536 Report a problem | ||
| 10/11/2011 | Price change | $139,500-5.7%$75/sqft |
Source: Elite Real Estate, Inc. #504536 Report a problem | ||
| 10/1/2011 | Price change | $147,900+6%$80/sqft |
Source: Elite Real Estate, Inc. #504536 Report a problem | ||
| 9/4/2011 | Price change | $139,500-5.7%$75/sqft |
Source: Elite Real Estate, Inc. #504536 Report a problem | ||
| 6/27/2011 | Listed for sale | $147,900+14.7%$80/sqft |
Source: Elite Real Estate, Inc. #504536 Report a problem | ||
| 5/15/2009 | Sold | $129,000-10.9%$69/sqft |
Source: Public Record Report a problem | ||
| 7/10/2007 | Sold | $144,700+6%$78/sqft |
Source: Public Record Report a problem | ||
| 8/20/2002 | Sold | $136,500+23.1%$73/sqft |
Source: Public Record Report a problem | ||
| 6/3/1997 | Sold | $110,900$60/sqft |
Source: Public Record Report a problem | ||
Nearby homes

Get a cash offer in 3 minutes
Find out how much your home could sell for in as little as 3 minutes with a no-obligation cash offer.
Estimated market value
$295,300
