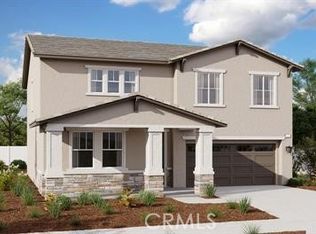
Brand new construction 3110 sqft two story home. Check out the Ammolite floor plan by Richmond American Homes. Four bedrooms, 3 bathrooms, great room, living area, kitchen, and dining area. Upstairs boosts a large loft for movie nights. Spacious owner's suite with double sinks and private bathroom, large walk-in closets. The laundry room and additional bedrooms are located upstairs, with a fourth bedroom found on the first floor. Quartz kitchen counter tops, wide hallways, 9ft downstairs ceilings, recessed lighting, wood laminate flooring, tile flooring in bathrooms and laundry room, carpet in all bedrooms. Brand new 6 grill free standing gas range stainless stove, microwave and dishwasher. Check out our ready to move in inventory.
Sold for $629,705
Listed by: RICHMOND AMERICAN HOMES • Randy Anderson • Contact: 800-852-9714
Bought with: EXCELLENCE RE REAL ESTATE
$629,705
8878 Waltham Ave, Hesperia, CA 92345
4beds
3,110sqft
Single Family Residence
Built in 2025
10,662 Square Feet Lot
$624,100 Zestimate®
$202/sqft
$3,119 Estimated rent
Home value
$624,100
$568,000 - $687,000
$3,119/mo
Zestimate® history
Owner options
List your home for rent
$3,119/mo
Rent Zestimate®
Find your next renter with Zillow Rental Manager. Plus, with online applications, you can quickly screen prospective tenants – for free.
$3,119/mo
Rent Zestimate®
Refinance and save
$4,048/mo
Est. payment
Refinancing to a lower rate could help reduce your monthly payments and save thousands over the life of the loan.
$4,048/mo
Est. payment
Explore your selling options
Work with a Zillow partner agent
Leverage their expertise and Zillow's premium Showcase listings to get your home seen by more buyers.
Get startedList with your own agent
Get your home in front of millions of buyers by listing it on Zillow.
Learn how to do itSell it yourself
Take full control of how buyers see your home on Zillow by listing For Sale by Owner (FSBO).
List your homeWhat's special
Large loftWide hallwaysPrivate bathroomCarpet in all bedroomsDining areaGreat roomRecessed lighting
Zillow last checked:
Listing updated:
Listed by:
Randy Anderson DRE #00692325 909-806-9352,
RICHMOND AMERICAN HOMES
Bought with:
Yesica Lopez-Zamora, DRE #02051607
EXCELLENCE RE REAL ESTATE
Source: CRMLS,MLS#: IG25174757 Originating MLS: California Regional MLS
Originating MLS: California Regional MLSFacts & features
Interior
Bedrooms & bathrooms
- Bedrooms: 4
- Bathrooms: 3
- Full bathrooms: 3
- Main level bathrooms: 1
- Main level bedrooms: 1
Rooms
- Room types: Bedroom, Family Room, Great Room, Kitchen, Laundry, Loft, Primary Bathroom, Primary Bedroom, Other, Dining Room
Primary bedroom
- Features: Primary Suite
Bedroom
- Features: Bedroom on Main Level
Bathroom
- Features: Bathtub, Dual Sinks, Separate Shower, Tub Shower, Walk-In Shower
Kitchen
- Features: Kitchen Island, Kitchen/Family Room Combo, Quartz Counters, Walk-In Pantry
Other
- Features: Walk-In Closet(s)
Heating
- Central
Cooling
- Central Air
Appliances
- Included: Dishwasher, Free-Standing Range, Disposal, Gas Range, Microwave
- Laundry: Inside, Laundry Room
Features
- Separate/Formal Dining Room, Granite Counters, High Ceilings, Pantry, Quartz Counters, Recessed Lighting, Bedroom on Main Level, Loft, Primary Suite, Walk-In Closet(s)
- Flooring: Carpet, Vinyl
- Windows: Double Pane Windows
- Has fireplace: No
- Fireplace features: None
- Common walls with other units/homes: No Common Walls
Interior area
- Total interior livable area: 3,110 sqft
Property
Parking
- Total spaces: 2
- Parking features: Garage - Attached
- Attached garage spaces: 2
Features
- Levels: Two
- Stories: 2
- Entry location: 1
- Patio & porch: Covered
- Pool features: None
- Fencing: Block,Brick
- Has view: Yes
- View description: None
Lot
- Size: 10,662 Square Feet
- Features: Desert Front
Details
- Special conditions: Standard
Construction
Type & style
- Home type: SingleFamily
- Property subtype: Single Family Residence
Materials
- Foundation: Slab
Condition
- Under Construction
- New construction: Yes
- Year built: 2025
Details
- Builder model: Ammolite
- Builder name: Richmond American
Utilities & green energy
- Sewer: Public Sewer
- Water: Public
Community & HOA
Community
- Features: Curbs, Street Lights, Sidewalks
- Security: Carbon Monoxide Detector(s), Fire Detection System, Fire Sprinkler System, Smoke Detector(s)
Location
- Region: Hesperia
Financial & listing details
- Price per square foot: $202/sqft
- Date on market: 8/4/2025
- Cumulative days on market: 123 days
- Listing terms: Cash,Conventional,FHA,VA Loan
Price history
| Date | Event | Price |
|---|---|---|
| 3/18/2026 | Sold | $629,705+3.4%$202/sqft |
Source:  CRMLS #IG25174757 Report a problem CRMLS #IG25174757 Report a problem | ||
| 2/18/2026 | Pending sale | $609,151$196/sqft |
Source: CRMLS #IG25174757 Report a problem | ||
| 1/25/2026 | Listed for sale | $609,151$196/sqft |
Source: CRMLS #IG25174757 Report a problem | ||
Public tax history
Tax history is unavailable.
Neighborhood: 92345
Nearby homes
- $520,9904 bd3 ba2.6k sqft14412 Hartford St, Hesperia, CA 92345Sold
- $562,6504 bd3 ba3.1k sqft14432 Hartford St, Hesperia, CA 92345Sold

- $478,4003 bd2 ba2k sqft14397 Hartford St, Hesperia, CA 92345Sold

- $551,0004 bd2 ba2k sqft14381 Hartford St, Hesperia, CA 92344Sold
- $506,0784 bd3 ba2.6k sqft14337 Hartford St, Hesperia, CA 92345Sold
- $585,2654 bd3 ba3.1k sqft14352 Plymouth St, Hesperia, CA 92345Sold
- $562,5404 bd3 ba3.1k sqft14345 Plymouth St, Hesperia, CA 92345Sold
- $541,3774 bd3 ba2.6k sqft14357 Plymouth St, Hesperia, CA 92345Sold
- $499,8483 bd2 ba2k sqft14360 Plymouth St, Hesperia, CA 92345Sold
Nearby schools
GreatSchools rating
- 4/10Cottonwood Elementary SchoolGrades: K-6Distance: 0.6 mi
- 3/10Cedar Middle SchoolGrades: 7-8Distance: 1 mi
- 6/10Oak Hills High SchoolGrades: 9-12Distance: 2.5 mi
Get a cash offer in 3 minutes
Find out how much your home could sell for in as little as 3 minutes with a no-obligation cash offer.
Estimated market value
$624,100
Get a cash offer in 3 minutes
Find out how much your home could sell for in as little as 3 minutes with a no-obligation cash offer.
Estimated market value
$624,100
- California
- San Bernardino County
- Hesperia
- 92345
- 8878 Waltham Ave
Nearby cities
Nearby zip codes
Other Hesperia Topics
