Skip main navigation
Sold for $432,900
  • $432,900

    8879 Frederick Pike, Dayton, OH 45414

    3beds
    2,002sqft
    Single Family Residence
    Built in 1997
    1.62 Acres Lot
    $428,200 Zestimate®
    $216/sqft
    $2,238 Estimated rent

    Home value

    $428,200

    $407,000 - $450,000

    $2,238/mo

    Zestimate® history
    Loading
    Loading...

    Owner options

    List your home for rent

    $2,238/mo

    Rent Zestimate®

    Find your next renter with Zillow Rental Manager. Plus, with online applications, you can quickly screen prospective tenants – for free.

    Learn more

    $2,238/mo

    Rent Zestimate®

    Refinance and save

    $2,922/mo

    Est. payment

    Refinancing to a lower rate could help reduce your monthly payments and save thousands over the life of the loan.

    See today's rates

    $2,922/mo

    Est. payment

    Explore your selling options

    Work with a Zillow partner agent

    Leverage their expertise and Zillow's premium Showcase listings to get your home seen by more buyers.

    Get started

    List with your own agent

    Get your home in front of millions of buyers by listing it on Zillow.

    Learn how to do it

    Sell it yourself

    Take full control of how buyers see your home on Zillow by listing For Sale by Owner (FSBO).

    List your home

    What's special

    Gas fireplaceIn-ground poolStunning kitchenPrimary suiteThree well-appointed bedroomsExpansive lotUpdated carpeting and flooring
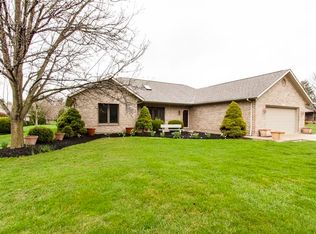
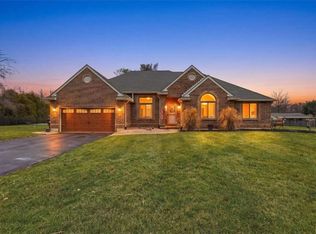
    This beautifully crafted custom home sits proudly on an expansive lot, offering the perfect blend of comfort and possibility with exceptional commuter convenience – featuring excellent highway access to both I-75 and I-70 that makes this rare find even more desirable. With three well-appointed bedrooms and the flexibility of a fourth bedroom or office space, this property adapts to your lifestyle needs. Two of the bedrooms are generously sized and could serve as your primary suite! The heart of this home showcases a stunning kitchen, completely remodeled in 2023 with fresh countertops and modern appliances that would make any chef smile. Adjacent to the kitchen, the inviting living room features a beautiful gas fireplace that serves as the natural focal point, creating the perfect gathering space for cozy evenings and entertaining guests. New windows installed the same year, flood the interior with natural light, while updated carpeting and flooring throughout create a cohesive, welcoming atmosphere. The primary bathroom received the royal treatment in 2023, featuring a luxurious walk-in shower that transforms your daily routine into a spa-like experience. Every bedroom includes walk-in closets, ensuring storage is never a concern. Step outside to discover your own private oasis featuring an in-ground pool with recently updated filter and heater systems, plus a brand-new liner installed in 2024. Whether hosting summer gatherings or enjoying quiet evening swims, this backyard sanctuary delivers year-round enjoyment. The impressive 24x48 barn, constructed in 2016, boasts twelve-foot ceilings and an eleven-foot door, complete with independent electrical service and multiple outlets throughout. This versatile structure accommodates everything from workshop projects to extensive storage needs. Located near Aullwood Audubon Farm, you'll enjoy easy access to nature trails and outdoor recreation. Several shopping and Dining options are also just a short drive away.

    Zillow last checked:

    Listing updated:

    Listed by:

    Sally Freeman 937-422-0803,

    Howard Hanna Real Estate Serv

    Bought with:

    Nick Donahey, 2017000962

    Local Roots Realty

    Source: DABR MLS,MLS#: 944634MLS LogoOriginating MLS: Dayton Area Board of REALTORS

    Facts & features

    Interior

    Bedrooms & bathrooms
    • Bedrooms: 3
    • Bathrooms: 3
    • Full bathrooms: 2
    • 1/2 bathrooms: 1
    • Main level bathrooms: 3
    Primary bedroom
    • Level: Main
    • Dimensions: 16 x 13
    Bedroom
    • Level: Main
    • Dimensions: 15 x 13
    Bedroom
    • Level: Main
    • Dimensions: 14 x 13
    Bonus room
    • Level: Main
    • Dimensions: 12 x 12
    Dining room
    • Level: Main
    • Dimensions: 11 x 13
    Kitchen
    • Level: Main
    • Dimensions: 10 x 13
    Living room
    • Level: Main
    • Dimensions: 21 x 19
    Heating
    • Electric, Propane
    Cooling
    • Central Air
    Appliances
    • Included: Dishwasher, Disposal, Microwave, Range, Refrigerator, Water Softener Rented, Water Softener
    Features
    • Basement: Crawl Space
    • Has fireplace: Yes
    • Fireplace features: Gas
    Interior area
    • Total structure area: 2,002
    • Total interior livable area: 2,002 sqft

    Property

    Parking
    • Total spaces: 2
    • Parking features: Barn, Detached, Garage, Two Car Garage, Storage
    • Garage spaces: 2
    Features
    • Levels: One
    • Stories: 1
    • Patio & porch: Porch
    • Exterior features: Fence, Pool, Porch
    • Pool features: In Ground, Pool
    Lot
    • Size: 1.62 Acres
    Details
    • Parcel number: A01001090053
    • Zoning: Residential
    • Zoning description: Residential

    Construction

    Type & style
    • Home type: SingleFamily
    • Property subtype: Single Family Residence
    Materials
    • Brick
    Condition
    • Year built: 1997

    Utilities & green energy

    • Electric: 220 Volts in Garage
    • Sewer: Septic Tank
    • Water: Well
    • Utilities for property: Septic Available, Water Available

    Community & HOA

    Community
    • Subdivision: Surance Between/Secretary &
    HOA
    • Has HOA: No
    Location
    • Region: Dayton

    Financial & listing details

    • Price per square foot: $216/sqft
    • Tax assessed value: $292,060
    • Annual tax amount: $6,455
    • Date on market: 9/29/2025
    • Listing terms: Conventional,FHA

    Price history

    DateEventPrice
    11/5/2025Sold$432,900+1.9%$216/sqft
    Source: DABR MLS #944634 Report a problem
    10/1/2025Pending sale$424,900$212/sqft
    Source: DABR MLS #944634 Report a problem
    9/29/2025Listed for sale$424,900+93.2%$212/sqft
    Source: DABR MLS #944634 Report a problem
    7/15/2015Sold$219,900$110/sqft
    Source: Agent Provided Report a problem
    5/16/2015Listed for sale$219,900+25.7%$110/sqft
    Source: RE/MAX Alliance #610135 Report a problem
    8/6/2010Sold$174,900+288.7%$87/sqft
    Source: Public Record Report a problem
    11/13/1996Sold$45,000$22/sqft
    Source: Public Record Report a problem

    Public tax history

    YearProperty taxesTax assessment
    2025$6,455 -0.3%$102,220
    2024$6,474 +2.7%$102,220
    2023$6,301 +1%$102,220 +29.7%
    2022$6,239 0%$78,840
    2021$6,241 +0.2%$78,840
    2020$6,230 +6.3%$78,840 +16.7%
    2019$5,860 -0.2%$67,570
    2018$5,870 +0.6%$67,570
    2017$5,832 +9.5%$67,570 +11.7%
    2016$5,327 +4.1%$60,510
    2015$5,119 +1.2%$60,510
    2014$5,057 $60,510
    Find assessor info on the county website

    Neighborhood: 45414

    Nearby schools

    GreatSchools rating
    Schools provided by the listing agent
    • District: Vandalia-Butler

    Source: DABR MLS. This data may not be complete. We recommend contacting the local school district to confirm school assignments for this home.

    Get a cash offer in 3 minutes
    Find out how much your home could sell for in as little as 3 minutes with a no-obligation cash offer.
    Estimated market value
    $428,200
    Get a cash offer in 3 minutes
    Find out how much your home could sell for in as little as 3 minutes with a no-obligation cash offer.
    Estimated market value
    $428,200