Skip main navigation
Sold for $1,050,000
  • $1,050,000

    8879 French Ford Dr, Nokesville, VA 20181

    5beds
    6,927sqft
    Single Family Residence
    Built in 1990
    10.07 Acres Lot
    $1,177,600 Zestimate®
    $152/sqft
    $4,313 Estimated rent

    Home value

    $1,177,600

    $1.10M - $1.28M

    $4,313/mo

    Zestimate® history
    Loading
    Loading...

    Owner options

    List your home for rent

    $4,313/mo

    Rent Zestimate®

    Find your next renter with Zillow Rental Manager. Plus, with online applications, you can quickly screen prospective tenants – for free.

    Learn more

    $4,313/mo

    Rent Zestimate®

    Refinance and save

    $6,414/mo

    Est. payment

    Refinancing to a lower rate could help reduce your monthly payments and save thousands over the life of the loan.

    See today's rates

    $6,414/mo

    Est. payment

    Explore your selling options

    Work with a Zillow partner agent

    Leverage their expertise and Zillow's premium Showcase listings to get your home seen by more buyers.

    Get started

    List with your own agent

    Get your home in front of millions of buyers by listing it on Zillow.

    Learn how to do it

    Sell it yourself

    Take full control of how buyers see your home on Zillow by listing For Sale by Owner (FSBO).

    List your home

    What's special

    Mud roomMain level hardwood floorsNew carpetRecently updated kitchenSpacious patio areaNew flooringNew countertops
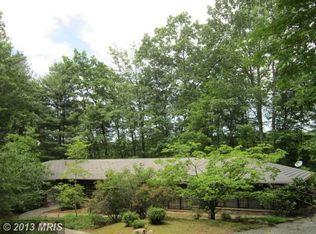
    GORGEOUS HOME NESTLED AMIDST THE BEAUTY OF NATURE ON 10-ACRE LOT WITH NO HOA! RECENTLY UPDATED Kitchen includes new countertops, two sinks (main and wine area), dishwasher and cook stove. Master Bathroom New Counter Tops. Paving negotiations are underway for French Ford Rd. The Stove in the basement was replaced with Samsung Black/Stainless Steel Stove. The microwave above old stove was removed. MAIN LEVEL Hardwood Floors, Elegant Picture Frame Molding, Chair Railing and Crown Molding in Formal Living Room and Dining Room, Large KITCHEN with ample cabinet storage… Island with Cooktop…Two Pantries…Built in Desk and Wine Rack Sink area. ELEGANT MASTER SUITE with Fireplace, Sitting Room, Two LARGE Walk-in Closets, Whirlpool and Shower... BEAUTIFUL deck off the Master Suite. COZY Family Room with Fireplace plumed for LP Gas. Mud Room and Laundry Room right off the kitchen. TOP LEVEL offers LARGE Bedroom and separate Full Bath along with two Bedrooms with Jack and Jill Bathroom. SEPARATE open area for Library, Office, or Kids Play Room - options are endless. LOWER LEVEL is an Entertainer's Dream, with a Large Game room (pool table conveys), a Third Fireplace also plumed for LP gas, Family Room, Exercise Room, Steam Sauna, Mini Kitchen, Large Bedroom, Full Bath with Vanity Area, and lots of storage. The Walk-out entrance offers a spacious patio area, perfect for outdoor gatherings! Ideal site for an Amateur Radio Dxer! PWC Engineering drawings approved, Zoning approved for 100 foot Rohn 45 tower. Tower base and guy anchors just waiting for another tower! Also ideal area in back yard for adding a swimming pool! Make this home your dream home! New Iron, Water Softener and Acid Neutralizer Winter 2023; Two New Sump Pumps 2023 (Sauna & Basement); New Carpet 2023; New HVAC 2022; New flooring upstairs library area Oct 2022; New Well 2021; New Front Door Jan 2021; New Roof Jan 2020.

    Zillow last checked:

    Listing updated:

    Listed by:

    Elaine Smith 703-967-0379,

    Huntington Real Estate Services, Inc.

    Bought with:

    Candyce Astroth, 0225234386

    Samson Properties

    Source: Bright MLS,MLS#: VAPW2064700MLS Logo

    Facts & features

    Interior

    Bedrooms & bathrooms
    • Bedrooms: 5
    • Bathrooms: 5
    • Full bathrooms: 4
    • 1/2 bathrooms: 1
    • Main level bathrooms: 2
    • Main level bedrooms: 1
    Rooms
    • Room types: Living Room, Dining Room, Primary Bedroom, Bedroom 2, Bedroom 3, Bedroom 4, Bedroom 5, Kitchen, Game Room, Family Room, Den, Exercise Room, Laundry, Other
    Basement
    • Area: 2743
    Heating
    • Forced Air, Heat Pump, Electric
    Cooling
    • Central Air, Heat Pump, Electric
    Appliances
    • Included: Cooktop, Dishwasher, Exhaust Fan, Ice Maker, Refrigerator, Microwave, Electric Water Heater
    • Laundry: Dryer In Unit, Washer In Unit, Laundry Room
    Features
    • Family Room Off Kitchen, Kitchen Island, Kitchen - Table Space, Dining Area, Ceiling Fan(s), Crown Molding, Pantry, Sauna, Walk-In Closet(s), Cathedral Ceiling(s), 9'+ Ceilings
    • Flooring: Carpet, Vinyl, Hardwood, Wood
    • Doors: French Doors, Six Panel
    • Windows: Double Pane Windows, Window Treatments
    • Basement: Finished,Walk-Out Access,Sump Pump
    • Number of fireplaces: 3
    • Fireplace features: Brick, Wood Burning
    Interior area
    • Total structure area: 6,927
    • Total interior livable area: 6,927 sqft
    • Finished area above ground: 4,184
    • Finished area below ground: 2,743

    Property

    Parking
    • Total spaces: 7
    • Parking features: Garage Faces Side, Driveway, Off Street, Attached
    • Attached garage spaces: 2
    • Has uncovered spaces: Yes
    Accessibility
    • Accessibility features: None
    Features
    • Levels: Three
    • Stories: 3
    • Patio & porch: Deck, Patio
    • Exterior features: Other, Satellite Dish
    • Pool features: None
    • Has view: Yes
    • View description: Trees/Woods, Other
    Lot
    • Size: 10.07 Acres
    • Features: Wooded
    Details
    • Additional structures: Above Grade, Below Grade
    • Parcel number: 7793726779
    • Zoning: A-1
    • Special conditions: Standard

    Construction

    Type & style
    • Home type: SingleFamily
    • Architectural style: Colonial
    • Property subtype: Single Family Residence
    Materials
    • Combination, Brick, Aluminum Siding
    • Foundation: Brick/Mortar
    • Roof: Architectural Shingle
    Condition
    • Very Good
    • New construction: No
    • Year built: 1990
    Details
    • Builder model: CUSTOM
    • Builder name: Mike Garcia

    Utilities & green energy

    • Sewer: Septic < # of BR
    • Water: Well
    • Utilities for property: Other Internet Service

    Community & HOA

    Community
    • Subdivision: French Ford
    HOA
    • Has HOA: No
    • Amenities included: None
    • Services included: None
    Location
    • Region: Nokesville

    Financial & listing details

    • Price per square foot: $152/sqft
    • Tax assessed value: $847,800
    • Annual tax amount: $9,498
    • Date on market: 3/1/2024
    • Listing agreement: Exclusive Right To Sell
    • Inclusions: Pool Table, Fire Place Accessories, Tapestry In Family Room And Ceiling Fans. Note: All Curtains And Pictures Have Been Taken Down, But Will Be Left Should New Owners Want The Items.
    • Ownership: Fee Simple
    • Road surface type: Gravel

    Price history

    DateEventPrice
    11/20/2024Sold$1,050,000-4.5%$152/sqft
    Source: Bright MLS #VAPW2064700 Report a problem
    11/5/2024Contingent$1,100,000$159/sqft
    Source: Bright MLS #VAPW2064700 Report a problem
    8/26/2024Price change$1,100,000-4.3%$159/sqft
    Source: Bright MLS #VAPW2064700 Report a problem
    7/25/2024Price change$1,149,900-4.2%$166/sqft
    Source: Bright MLS #VAPW2064700 Report a problem
    5/21/2024Price change$1,199,9000%$173/sqft
    Source: Bright MLS #VAPW2064700 Report a problem
    3/1/2024Listed for sale$1,199,999+158.1%$173/sqft
    Source: Bright MLS #VAPW2064700 Report a problem
    10/30/1997Sold$465,000$67/sqft
    Source: Public Record Report a problem

    Public tax history

    YearProperty taxesTax assessment
    2025$5,623 -38.4%$977,300 +6.4%
    2024$9,134 +3.5%$918,500 +8.3%
    2023$8,821 -0.9%$847,800 +6.9%
    2022$8,901 +0.4%$793,400 +8.5%
    2021$8,868 +4.8%$731,400 +5.7%
    2020$8,465 +115%$692,000 +6.1%
    2019$3,937 -50.3%$652,100 -0.6%
    2018$7,922 -1.5%$656,100 -1.1%
    2017$8,041 $663,300 -0.1%
    2016$8,041 +15.3%$663,700 +13.1%
    2015$6,974 $586,900 +4.4%
    2014$6,974 $562,200 +9.4%
    2013-- $513,900 -0.9%
    2012-- $518,500 -12.9%
    2010-- $595,300 +2.5%
    2009-- $580,900 -20.9%
    2008-- $734,400 -13.5%
    2007-- $849,000 -5.1%
    2006-- $894,200 +26%
    2005-- $709,600 +8.5%
    2004-- $654,200 +0.1%
    2003-- $653,300 +24.7%
    2002-- $523,800 +13.7%
    2001-- $460,600
    Find assessor info on the county website

    Neighborhood: 20181

    Nearby schools

    GreatSchools rating
    Schools provided by the listing agent
    • Elementary: The Nokesville School
    • Middle: The Nokesville School
    • District: Prince William County Public Schools

    Source: Bright MLS. This data may not be complete. We recommend contacting the local school district to confirm school assignments for this home.

    Get a cash offer in 3 minutes
    Find out how much your home could sell for in as little as 3 minutes with a no-obligation cash offer.
    Estimated market value
    $1,177,600
    Get a cash offer in 3 minutes
    Find out how much your home could sell for in as little as 3 minutes with a no-obligation cash offer.
    Estimated market value
    $1,177,600