Skip main navigation
Off market
  • $319,600

    8879 Legacy Lake Ln, Charlotte, NC 28269

    3beds
    1,583sqft
    Condo
    Built in 2000
    -- sqft lot
    $319,600 Zestimate®
    $202/sqft
    $1,951 Estimated rent

    Home value

    $319,600

    $304,000 - $336,000

    $1,951/mo

    Zestimate® history
    Loading
    Loading...

    Owner options

    List your home for rent

    $1,951/mo

    Rent Zestimate®

    Find your next renter with Zillow Rental Manager. Plus, with online applications, you can quickly screen prospective tenants – for free.

    Learn more

    $1,951/mo

    Rent Zestimate®

    Refinance and save

    $2,239/mo

    Est. payment

    Refinancing to a lower rate could help reduce your monthly payments and save thousands over the life of the loan.

    See today's rates

    $2,239/mo

    Est. payment

    Explore your selling options

    Work with a Zillow partner agent

    Leverage their expertise and Zillow's premium Showcase listings to get your home seen by more buyers.

    Get started

    List with your own agent

    Get your home in front of millions of buyers by listing it on Zillow.

    Learn how to do it

    Sell it yourself

    Take full control of how buyers see your home on Zillow by listing For Sale by Owner (FSBO).

    List your home

    What's special

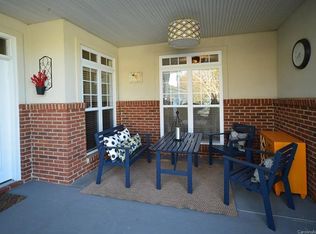
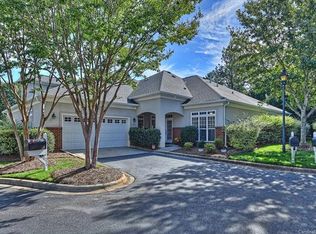
    FRESH PAINT THROUGHOUT & all wallpaper removed! Hard to find, one level, 3 bdrm, two car garage, end unit condo in Davis Lake w/all amenities for your enjoyment. Front & back covered porches w/lots of backyard privacy. KT w/all new stainless appl & genuine quartz counters. Open floor plan. LR w/vaulted ceiling, gas log fpl, built-ins & french doors opening to 23' covered patio w/ceiling fan & in-ground gas line for your grill. Mstr bdrm w/tray ceiling, ceiling fan & walk-in closet. Lg mstr ba w/double sink vanity, garden tub & sep shower, linen closet. Split bdrm plan w/2 bdrms & full bath on opposite side of home....perfect for privacy when welcoming guests. Smooth ceilings, wood flooring, tile, throughout home. In addition, pull down attic stairs (some flooring in place in attic for storage), window blinds, hot water heater replaced 2018, A/C replaced 2011, washer/dryer remain, alarm system covers all windows & doors plus glass breakage. Currently monitored by CPI @ $49 per mo.

    This property is off market, which means it's not currently listed for sale or rent on Zillow. This may be different from what's available on other websites or public sources.

    Facts & features

    Interior

    Bedrooms & bathrooms
    • Bedrooms: 3
    • Bathrooms: 2
    • Full bathrooms: 2
    Heating
    • Forced air, Gas
    Cooling
    • Central
    Appliances
    • Included: Dishwasher, Dryer, Garbage disposal, Microwave, Range / Oven, Washer
    • Laundry: Electric Dryer Hookup, Main Level, Laundry Closet
    Features
    • Ceiling Fan(s), Pantry, Walk-In Closet(s), Vaulted Ceiling(s), Built-in Features, Soaking Tub, Tray Ceiling(s), Wired for Data, Open Floorplan, Split BR Plan
    • Flooring: Tile, Hardwood
    • Doors: Screen Door(s)
    • Windows: Insulated Windows
    • Attic: Pull Down Stairs
    • Has fireplace: Yes
    • Fireplace features: Living Room, Gas Log, Gas Unvented
    • Common walls with other units/homes: End Unit
    Interior area
    • Total interior livable area: 1,583 sqft
    • Finished area below ground: 0

    Property

    Parking
    • Parking features: Garage - Attached
    Features
    • Entry location: Main
    • Exterior features: Stucco, Brick
    Lot
    • Size: 4.1 Acres
    • Features: Level, Cul-de-Sac, Trees
    Details
    • Parcel number: 02736155
    • Zoning: R8MFCD
    • Special conditions: Standard

    Construction

    Type & style
    • Home type: Condo
    • Architectural style: TRANSITIONAL
    Condition
    • Year built: 2000

    Utilities & green energy

    • Water: City Water

    Community & HOA

    Community
    • Features: Fitness Center
    • Security: Security System, Carbon Monoxide Detector(s)
    HOA
    • Has HOA: Yes
    • HOA fee: $300 monthly
    Location
    • Region: Charlotte

    Financial & listing details

    • Price per square foot: $202/sqft
    • Tax assessed value: $313,129

    Price history

    DateEventPrice
    7/19/2019Sold$219,000$138/sqft
    Source: Canopy MLS as distributed by MLS GRID #3512531 Report a problem
    6/3/2019Listed for sale$219,000+16.8%$138/sqft
    Source: Local MLS #3512531 Report a problem
    7/27/2001Sold$187,500$118/sqft
    Source: Public Record Report a problem

    Public tax history

    YearProperty taxesTax assessment
    2025-- $313,129
    2024-- $313,129
    2023-- $313,129 +62.5%
    2022-- $192,700
    2021-- $192,700 +3.2%
    2020-- $186,700
    2019$992 $186,700 +5.5%
    2018-- $177,000
    2017$2,345 $177,000
    2016$2,345 $177,000
    2015$2,345 +1.4%$177,000
    2014$2,312 $177,000
    2013-- $177,000
    2012-- $177,000
    2011-- $177,000 +0.7%
    2010-- $175,800 -3.6%
    2009-- $182,300
    2008-- $182,300
    2007-- $182,300
    2006-- $182,300
    2005-- $182,300
    2004-- $182,300
    2003-- $182,300 +3.3%
    2002-- $176,460 +44.8%
    2001-- $121,870
    Find assessor info on the county website

    Neighborhood: Prosperity Village

    Nearby schools

    GreatSchools rating
    Get a cash offer in 3 minutes
    Find out how much your home could sell for in as little as 3 minutes with a no-obligation cash offer.
    Estimated market value
    $319,600
    Get a cash offer in 3 minutes
    Find out how much your home could sell for in as little as 3 minutes with a no-obligation cash offer.
    Estimated market value
    $319,600