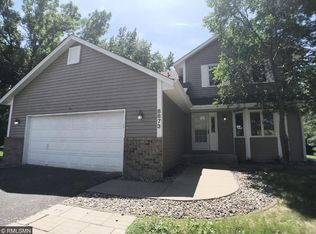
Welcome home! Nestled near the prestigious Edinburgh Golf Course this 3 bedroom, 4 bath, 4-level split home has it all! Huge kitchen with tons of cabinet and counter space, two dining areas, and a massive living room. Gorgeous 4 season porch has access to the tiered-deck overlooking the beautiful, private backyard. The upper level offers a primary suite and private bath with separate shower/tub, and double sinks. An additional junior suite is located on the upper level with a private full bathroom! Head down stairs to the entertaining area where you will find a large family room, hot tub and full sauna! Another huge bedroom and storage room on the lower level too. Walkout the lower level to a concrete patio which overlooks a treed yard and pond! Close to everything you can think of! Shopping, restaurants, schools, and easy highway access. A must see!
Closed
Zillow last checked:
Listing updated:
Bought with:
Brandon Cole Anderson
Dwell Realty Partners, LLC
Source: NorthstarMLS as distributed by MLS GRID,MLS#: 6491691
Price history
| Date | Event | Price |
|---|---|---|
| 4/2/2024 | Sold | $485,000+7.8%$152/sqft |
Source:  NorthstarMLS as distributed by MLS GRID #6491691 Report a problem NorthstarMLS as distributed by MLS GRID #6491691 Report a problem | ||
| 2/27/2024 | Pending sale | $450,000$141/sqft |
Source: NorthstarMLS as distributed by MLS GRID #6491691 Report a problem | ||
| 2/23/2024 | Listed for sale | $450,000$141/sqft |
Source: NorthstarMLS as distributed by MLS GRID #6491691 Report a problem | ||
Nearby homes
- $485,000-- bd3 ba2.2k sqft8879 Montegue Ter N, Brooklyn Park, MN 55443Sold
- $433,2003 bd2 ba1.5k sqft8885 Montegue Ter N, Brooklyn Park, MN 55443Off Market
- $425,6003 bd3 ba2.7k sqft8873 Montegue Ter N, Brooklyn Park, MN 55443Off Market
- $406,0003 bd3 ba2.7k sqft8873 Montegue Ter, Minneapolis, MN 55443Off Market
Get a cash offer in 3 minutes
Find out how much your home could sell for in as little as 3 minutes with a no-obligation cash offer.
Estimated market value
$475,800
