Beautifully maintained home located in the highly sought-after Clovis Unified School District. This clean and move-in ready property features fresh interior and exterior paint along with low-maintenance landscaping in both the front and back yards with no grass to maintain. The backyard is fully concrete, offering a perfect space for entertaining, outdoor dining, or additional parking possibilities.The thoughtfully designed floor plan includes one bedroom and bathroom downstairs, while both upstairs bedrooms feature their own private bathrooms, creating an ideal layout for families, guests, or multi-generational living. The spacious primary suite also offers a private balcony overlooking the neighborhood.The beautifully remodeled kitchen showcases granite countertops, upgraded cabinetry, and a modern feel that flows throughout the home. Bathrooms have also been updated with granite countertops for a cohesive and upgraded finish.Location is everything, and this home delivers. Conveniently situated near schools, parks, shopping, and some of the area's most popular dining destinations including Yosemite Ranch, Five Restaurant, and Campagnia Bistro. Enjoy being within walking distance to GB3 and nearby parks, making this an exceptional opportunity own in a prime location.
Pending
$449,000
8879 N Barton Ave, Fresno, CA 93720
3beds
3baths
1,789sqft
Residential, Single Family Residence
Built in 1989
4,499 Square Feet Lot
$446,900 Zestimate®
$251/sqft
$-- HOA
What's special
Spacious primary suiteThoughtfully designed floor planBeautifully remodeled kitchenGranite countertopsUpgraded cabinetry
- 66 days |
- 77 |
- 2 |
Likely to sell faster than
Zillow last checked:
Listing updated:
Listed by:
Daniel Soto DRE #01760293 559-761-1241,
Chateau Ridge Properties Inc
Source: Fresno MLS,MLS#: 648999Originating MLS: Fresno MLS
Facts & features
Interior
Bedrooms & bathrooms
- Bedrooms: 3
- Bathrooms: 3
Primary bedroom
- Area: 0
- Dimensions: 0 x 0
Bedroom 1
- Area: 0
- Dimensions: 0 x 0
Bedroom 2
- Area: 0
- Dimensions: 0 x 0
Bedroom 3
- Area: 0
- Dimensions: 0 x 0
Bedroom 4
- Area: 0
- Dimensions: 0 x 0
Dining room
- Area: 0
- Dimensions: 0 x 0
Family room
- Area: 0
- Dimensions: 0 x 0
Kitchen
- Area: 0
- Dimensions: 0 x 0
Living room
- Area: 0
- Dimensions: 0 x 0
Basement
- Area: 0
Heating
- Has Heating (Unspecified Type)
Cooling
- Central Air
Appliances
- Laundry: Inside
Features
- Number of fireplaces: 1
Interior area
- Total structure area: 1,789
- Total interior livable area: 1,789 sqft
Property
Parking
- Total spaces: 2
- Parking features: Garage - Attached
- Attached garage spaces: 2
Features
- Levels: Two
- Stories: 2
Lot
- Size: 4,499 Square Feet
- Dimensions: 45 x 100
- Features: Urban
Details
- Parcel number: 40333404
- Zoning: RS4
Construction
Type & style
- Home type: SingleFamily
- Architectural style: Ranch
- Property subtype: Residential, Single Family Residence
Materials
- Stucco
- Foundation: Concrete
- Roof: Tile
Condition
- Year built: 1989
Utilities & green energy
- Electric: On
- Sewer: Public Sewer
- Water: Public
- Utilities for property: Public Utilities
Community & HOA
Location
- Region: Fresno
Financial & listing details
- Price per square foot: $251/sqft
- Tax assessed value: $165,965
- Annual tax amount: $2,077
- Date on market: 5/18/2026
- Cumulative days on market: 66 days
- Listing agreement: Exclusive Right To Sell
Estimated market value
$446,900
$425,000 - $469,000
$2,508/mo
Price history
| Date | Event | Price |
|---|---|---|
| 6/8/2026 | Pending sale | $449,000$251/sqft |
Source: Fresno MLS #648999 Report a problem | ||
| 5/18/2026 | Listed for sale | $449,000+42.5%$251/sqft |
Source: Fresno MLS #648999 Report a problem | ||
| 1/11/2018 | Listing removed | $315,000$176/sqft |
Source: Landmark Properties #489745 Report a problem | ||
| 11/21/2017 | Price change | $315,000-3.1%$176/sqft |
Source: Landmark Properties #489745 Report a problem | ||
| 9/13/2017 | Listed for sale | $325,000+200.9%$182/sqft |
Source: Landmark Properties #489745 Report a problem | ||
| 9/3/1999 | Sold | $108,000$60/sqft |
Source: Public Record Report a problem | ||
Public tax history
| Year | Property taxes | Tax assessment |
|---|---|---|
| 2025 | $2,077 +1.9% | $165,965 +2% |
| 2024 | $2,039 +1.9% | $162,711 +2% |
| 2023 | $2,001 +1.3% | $159,521 +2% |
| 2022 | $1,975 +2.8% | $156,394 +2% |
| 2021 | $1,922 +0.4% | $153,328 +1% |
| 2020 | $1,914 +1.9% | $151,757 +2% |
| 2019 | $1,879 -21.9% | $148,782 +2% |
| 2018 | $2,407 +33.1% | $145,865 +2% |
| 2017 | $1,809 +3.3% | $143,006 +2% |
| 2016 | $1,750 +1.5% | $140,203 +1.5% |
| 2015 | $1,724 +1.8% | $138,098 +2% |
| 2014 | $1,694 | $135,394 +0.5% |
| 2013 | -- | $134,783 +2% |
| 2012 | -- | $132,142 +2% |
| 2011 | -- | $129,552 +0.8% |
| 2010 | -- | $128,585 -0.2% |
| 2009 | -- | $128,891 +2% |
| 2008 | -- | $126,365 +2% |
| 2007 | -- | $123,888 +2% |
| 2006 | -- | $121,460 +2% |
| 2005 | -- | $119,080 +2% |
| 2004 | -- | $116,746 +1.9% |
| 2003 | -- | $114,608 +2% |
| 2002 | -- | $112,362 +2% |
| 2001 | $1,428 | $110,160 |
Find assessor info on the county website
Monthly payment
Est. payment
Payment breakdown
Explore the cost of this home by adjusting the details. Changes won't be saved.Climate risks
Neighborhood: Woodward Park
Nearby schools
GreatSchools rating
- 7/10Fort Washington Elementary SchoolGrades: K-6Distance: 0.9 mi
- 8/10Kastner Intermediate SchoolGrades: 7-8Distance: 1.6 mi
- 9/10Clovis West High SchoolGrades: 9-12Distance: 0.6 mi
Schools provided by the listing agent
- Elementary: Fort Washington
- Middle: Kastner
- High: Clovis West
Source: Fresno MLS. This data may not be complete. We recommend contacting the local school district to confirm school assignments for this home.
- $409,6003 bd2 ba1.4k sqft8875 N Barton Ave, Fresno, CA 93720Off Market

- $8503 bd2 ba1.4k sqft8883 N Barton Ave, Fresno, CA 93720For Rent

- $419,9003 bd1 ba1.2k sqft8882 N Chance Ave, Fresno, CA 93720Off Market
- $369,7003 bd1 ba1.2k sqft8867 N Barton Ave, Fresno, CA 93720Off Market
- $413,2003 bd1 ba1.4k sqft8872 N Chance Ave, Fresno, CA 93720Off Market
- $414,9003 bd2 ba1.2k sqft8868 N Chance Ave, Fresno, CA 93720Sold
- $439,5003 bd2 ba1.4k sqft8865 N Barton Ave, Fresno, CA 93720Off Market
- $368,0003 bd1 ba1.2k sqft8878 N Barton Ave, Fresno, CA 93720Off Market
A local agent can set up tours, give advice and negotiate with sellers.
Similar homes
- $524,9953 bd2 ba1.7k sqft1578 E Serena Ave, Fresno, CA 93720For Sale
 MLS ID #650011, Daniel J. Demera. Fresno MLS
 - $449,9003 bd2 ba1.6k sqft2071 E Cromwell Ave, Fresno, CA 93720For Sale
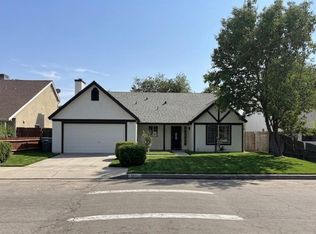 MLS ID #646424, Humberto V. Rodriguez. Fresno MLS
 - $509,9003 bd3 ba1.8k sqft2616 E Omaha Ave, Fresno, CA 93720For Sale
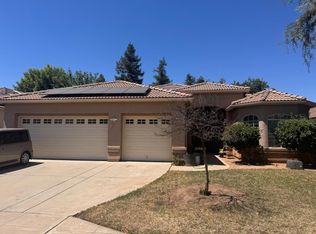 MLS ID #651203, Than Tran. Fresno MLS
 - $557,0003 bd2 ba1.9k sqft2523 E Cole Ave, Fresno, CA 93720For Sale
 MLS ID #650813, Victor V. Eshraghi. Fresno MLS
 - $434,9003 bd2 ba1.7k sqft2096 E Sierra Ave, Fresno, CA 93710For SaleMLS ID #650070, Nicole L. Parent. Fresno MLS
- $624,9004 bd3 ba2.4k sqft819 E Woodhaven Ln, Fresno, CA 93720For SaleMLS ID #646502, Jeffrey D. Schrager. Fresno MLS
- $640,0003 bd3 ba2.5k sqft318 E Lisa Ave, Fresno, CA 93720For SaleMLS ID #647380, Elise Wybenga. Fresno MLS
- $430,0003 bd1 ba1.8k sqft5677 N Millbrook Ave, Fresno, CA 93710For SaleMLS ID #649868, Raman Bahrami. Fresno MLS
- $445,0004 bd2 ba1.9k sqft679 W Bullard Ave, Fresno, CA 93704For SaleMLS ID #646432, John Lau. Fresno MLS
- $454,0003 bd3 ba1.6k sqft2008 N Walling Ln, Clovis, CA 93619For SaleMLS ID #649787, Jessica T. Becerra. Fresno MLS
- $659,0005 bd3 ba2.4k sqft8002 N 5th St, Fresno, CA 93720For SaleMLS ID #650234, Jeffrey R. Haertel. Fresno MLS
- $454,0003 bd2 ba1.4k sqft1212 Carson Ave, Clovis, CA 93611For SaleMLS ID #650931, April R. Brisky. Fresno MLS
- $619,0003 bd3 ba1.9k sqft10168 N Price Ave, Fresno, CA 93730For SaleMLS ID #651950, Ryan D. Ramirez. Fresno MLS
- $431,9003 bd2 ba1.6k sqft5802 W Locust Ave, Fresno, CA 93722For SaleMLS ID #648804, Ana M. Sherwood. Fresno MLS
- $459,8793 bd2 ba1.5k sqft1517 Lincoln Ave, Clovis, CA 93611For SaleMLS ID #650679, Marshal J. Strang. Fresno MLS
- $424,9003 bd2 ba1.4k sqft4857 N West Ave, Fresno, CA 93705For SaleMLS ID #649813, Juan M Cuevas. Fresno MLS
- $469,9003 bd2 ba1.7k sqft6675 N Lola Ave, Fresno, CA 93722For SaleMLS ID #651205, Carmen Suikowsky. Fresno MLS
- $565,0003 bd3 ba2.2k sqft838 E Catalina Cir, Fresno, CA 93730For SaleMLS ID #650907, Matthew Rommereim. Fresno MLS
- $458,6414 bd2 ba1.4k sqft467 W Gibson Ave, Clovis, CA 93612For SaleMLS ID #633229, Michael W. Cooper. Fresno MLS
- $375,0003 bd2 ba1.3k sqft3337 Stanford Ave, Clovis, CA 93611For SaleMLS ID #652395, Priscilla L Brooks. Fresno MLS
Local buyer's agents are ready to help
