Skip main navigation
Sold for $750,000
  • $750,000

    8879 Royal Doulton Ln, Fairfax, VA 22031

    3beds
    2,273sqft
    Townhouse
    Built in 2000
    2,661 Square Feet Lot
    $840,600 Zestimate®
    $330/sqft
    $3,901 Estimated rent

    Home value

    $840,600

    $799,000 - $883,000

    $3,901/mo

    Zestimate® history
    Loading
    Loading...

    Owner options

    List your home for rent

    $3,901/mo

    Rent Zestimate®

    Find your next renter with Zillow Rental Manager. Plus, with online applications, you can quickly screen prospective tenants – for free.

    Learn more

    $3,901/mo

    Rent Zestimate®

    Refinance and save

    $4,752/mo

    Est. payment

    Refinancing to a lower rate could help reduce your monthly payments and save thousands over the life of the loan.

    See today's rates

    $4,752/mo

    Est. payment

    Explore your selling options

    Work with a Zillow partner agent

    Leverage their expertise and Zillow's premium Showcase listings to get your home seen by more buyers.

    Get started

    List with your own agent

    Get your home in front of millions of buyers by listing it on Zillow.

    Learn how to do it

    Sell it yourself

    Take full control of how buyers see your home on Zillow by listing For Sale by Owner (FSBO).

    List your home

    What's special

    Beautiful bathroomGrand two story foyerSpacious townhomeSoaking tubBeautiful hardwood floors throughoutFantastic end unit appealSoaring vaulted ceilings
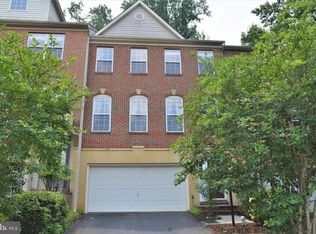
    PRICE IMPROVEMENT! Come see this beautiful end unit townhome with a two car garage near the Mosaic District of Merrifield. This spacious townhome is lovely, with a tree lined back deck and patio and has that fantastic end unit appeal with tons of natural light filling the home. A grand two story foyer welcomes you home with beautiful hardwood floors throughout the main level and soaring windows invite you in and fill the home with sunshine. Enjoy the large family room that is open to the kitchen that holds stainless steel appliances, including a gas range and French door refrigerator (2019). The dining room has French doors that gaze out onto the generous TREX deck (2017) and private backyard-perfect for entertaining! Roof was replaced in 2018 with 30 year shingles. Upstairs you will find three bedrooms, to include the expansive primary bedroom with soaring vaulted ceilings and a separate sitting room with an inviting fireplace. Enjoy your walk-in closet and beautiful bathroom with a soaking tub and separate shower. The walk out lower level provides that extra space for someone wanting a media room and has access to the lush and landscaped patio with mature trees, adding to the peaceful privacy that a lot of townhomes can't offer!

    Zillow last checked:

    Listing updated:

    Listed by:

    Erin Mahler 703-389-2294,

    EXP Realty, LLC,

    Co-Listing Agent: Jennifer Mack 703-672-0038,

    EXP Realty, LLC

    Bought with:

    Caroline Hersh, 0225227145

    EXP Realty, LLC

    Jennifer Mack, SP200202751

    EXP Realty, LLC

    Source: Bright MLS,MLS#: VAFX2146636MLS Logo

    Facts & features

    Interior

    Bedrooms & bathrooms
    • Bedrooms: 3
    • Bathrooms: 4
    • Full bathrooms: 2
    • 1/2 bathrooms: 2
    • Main level bathrooms: 1
    Basement
    • Area: 317
    Heating
    • Forced Air, Natural Gas
    Cooling
    • Central Air, Electric
    Appliances
    • Included: Microwave, Dishwasher, Disposal, Dryer, Ice Maker, Oven/Range - Gas, Stainless Steel Appliance(s), Washer, Gas Water Heater
    • Laundry: Upper Level
    Features
    • Open Floorplan, Family Room Off Kitchen, Pantry, Recessed Lighting, Soaking Tub, Bathroom - Stall Shower, Walk-In Closet(s)
    • Flooring: Carpet, Wood
    • Windows: Window Treatments
    • Basement: Partial,Finished,Garage Access,Windows,Rear Entrance
    • Number of fireplaces: 2
    • Fireplace features: Glass Doors, Gas/Propane
    Interior area
    • Total structure area: 2,273
    • Total interior livable area: 2,273 sqft
    • Finished area above ground: 1,956
    • Finished area below ground: 317

    Property

    Parking
    • Total spaces: 4
    • Parking features: Garage Faces Front, Garage Door Opener, Attached, Driveway
    • Attached garage spaces: 2
    • Uncovered spaces: 2
    Accessibility
    • Accessibility features: None
    Features
    • Levels: Three
    • Stories: 3
    • Patio & porch: Deck, Patio
    • Pool features: None
    • Has view: Yes
    • View description: Trees/Woods
    Lot
    • Size: 2,661 Square Feet
    • Features: Backs to Trees
    Details
    • Additional structures: Above Grade, Below Grade
    • Parcel number: 0493 33 0101
    • Zoning: 180
    • Special conditions: Standard

    Construction

    Type & style
    • Home type: Townhouse
    • Architectural style: Traditional
    • Property subtype: Townhouse
    Materials
    • Brick, Vinyl Siding
    • Foundation: Other
    • Roof: Architectural Shingle
    Condition
    • New construction: No
    • Year built: 2000
    Details
    • Builder model: ASCOT

    Utilities & green energy

    • Sewer: Public Sewer
    • Water: Public
    • Utilities for property: Cable Connected

    Community & HOA

    Community
    • Security: Electric Alarm
    • Subdivision: Wells Property
    HOA
    • Has HOA: Yes
    • Amenities included: Tot Lots/Playground, Common Grounds, Jogging Path
    • Services included: Common Area Maintenance, Management, Reserve Funds, Snow Removal, Trash
    • HOA fee: $95 monthly
    • HOA name: CARRIAGE LAWN @ BARKLEY
    Location
    • Region: Fairfax

    Financial & listing details

    • Price per square foot: $330/sqft
    • Tax assessed value: $645,340
    • Annual tax amount: $7,573
    • Date on market: 9/14/2023
    • Listing agreement: Exclusive Right To Sell
    • Listing terms: Cash,Conventional,VA Loan,FHA
    • Ownership: Fee Simple

    Price history

    DateEventPrice
    1/5/2024Sold$750,000-3.7%$330/sqft
    Source: Bright MLS #VAFX2146636 Report a problem
    11/16/2023Contingent$779,000$343/sqft
    Source: Bright MLS #VAFX2146636 Report a problem
    11/2/2023Price change$779,000-1.3%$343/sqft
    Source: Bright MLS #VAFX2146636 Report a problem
    10/25/2023Price change$789,000-1.3%$347/sqft
    Source: Bright MLS #VAFX2146636 Report a problem
    10/10/2023Price change$799,000-3.2%$352/sqft
    Source: Bright MLS #VAFX2146636 Report a problem
    9/26/2023Price change$825,000-2.8%$363/sqft
    Source: Bright MLS #VAFX2146636 Report a problem
    9/14/2023Listed for sale$849,000+15.5%$374/sqft
    Source: Bright MLS #VAFX2146636 Report a problem
    8/27/2021Sold$735,000-1.9%$323/sqft
    Source: Bright MLS #VAFX2005118 Report a problem
    7/31/2021Pending sale$749,000$330/sqft
    Source: Bright MLS #VAFX2005118 Report a problem
    7/21/2021Price change$749,000-2.7%$330/sqft
    Source: Bright MLS #VAFX2005118 Report a problem
    7/7/2021Listed for sale$770,000+18.5%$339/sqft
    Source: Bright MLS #VAFX2005118 Report a problem
    4/8/2016Sold$649,900$286/sqft
    Source: Public Record Report a problem
    3/1/2016Pending sale$649,900$286/sqft
    Source: City & Suburban Homes Co. Inc #FX9579791 Report a problem
    2/26/2016Listed for sale$649,900+110.1%$286/sqft
    Source: City & Suburban Homes Co. Inc #FX9579791 Report a problem
    3/16/2000Sold$309,320$136/sqft
    Source: Public Record Report a problem

    Public tax history

    YearProperty taxesTax assessment
    2025$9,778 +9.7%$845,840 +9.9%
    2024$8,916 +5.5%$769,610 +2.8%
    2023$8,451 +6%$748,860 +7.4%
    2022$7,974 $697,300 +8.1%
    2021-- $645,340 +0.4%
    2020$7,603 +2.9%$642,450 +2.9%
    2019$7,390 +3%$624,450 +3%
    2018$7,172 +2.5%$606,000 +0.5%
    2017$6,997 +1.2%$602,690 +1%
    2016$6,911 +5.6%$596,540 +1.7%
    2015$6,546 +4.8%$586,520 +4.6%
    2014$6,245 $560,860 +3.1%
    2013-- $544,170 +9.6%
    2012-- $496,390 +1.9%
    2011-- $486,950
    2010-- $486,950 -4.3%
    2009-- $508,890 -8.6%
    2008-- $556,900 -3.9%
    2007-- $579,690 +81.9%
    2003-- $318,600 +12%
    2002-- $284,465 +5%
    2001-- $270,920
    Find assessor info on the county website

    Neighborhood: Merrifield

    Nearby schools

    GreatSchools rating
    Schools provided by the listing agent
    • Elementary: Fairhill
    • Middle: Jackson
    • High: Falls Church
    • District: Fairfax County Public Schools

    Source: Bright MLS. This data may not be complete. We recommend contacting the local school district to confirm school assignments for this home.

    Get a cash offer in 3 minutes
    Find out how much your home could sell for in as little as 3 minutes with a no-obligation cash offer.
    Estimated market value
    $840,600
    Get a cash offer in 3 minutes
    Find out how much your home could sell for in as little as 3 minutes with a no-obligation cash offer.
    Estimated market value
    $840,600