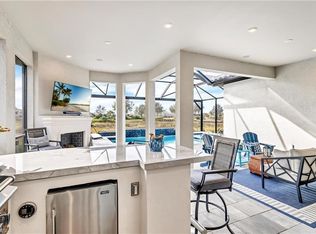
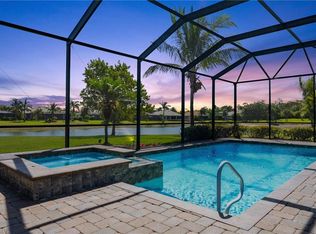
LIVE A VACATION LIFESTYLE IN ESPLANADE! FULL GOLF MEMBERSHIP & FURNITURE/DECOR/TVS INCLUDED! This immaculate and well maintained “Lazio” is situated on an oversized private corner lot overlooking a pristine preserve and is just steps away from the club and all that Esplanade has to offer! Inside, you will find 3 bedrooms plus den, 3 full baths, and almost 2,300 sq ft of open concept living space. From the moment you walk in the door, you are greeted with tile floors throughout the common areas and two sets of sliding glass doors to the extended covered lanai with outdoor kitchen that can be enclosed by brand new motorized roll down hurricane screens. Enjoy days around the GAS heated pool/spa with plenty of deck space for sunbathing. Enjoy beautiful Naples sunsets 365 days a year with this home’s western rear exposure. The kitchen is the heart of the home and features shaker style cabinetry, extra thick quartz countertops, and stainless steel appliances including a GAS cooktop, wall oven, and new Bosch dishwasher. Other fine appointments include: oversized 2 car garage (20’x24’); brand new Trane HVAC (2024); LVP flooring in the bedrooms (no carpet anywhere); custom den doors; freshly painted interior & exterior; courtyard style entry with gate & stacked stone elevation detail; crown molding & wainscoting details; upgraded lights/fans throughout; hurricane impact front door with matching sidelights; spacious Laundry Room with cabinetry; 8' doors/10' ceilings; and more! Esplanade Golf & Country Club of North Naples offers a true “Lifestyle Community” with world-class amenities, including a resort pool with cabanas and the popular “Bahama Bar,” tennis, pickleball, bocce, a 14-mile network of bike/walking trails, and an 18-hole private golf course. The impressive 15,000 Sq Ft clubhouse features a restaurant, bar, wine-tasting room, wine lockers, and a Starbucks-style café. Best of all, the property’s landscaping, irrigation, golf membership, and all community amenities are covered under a quarterly fee of just $3,743—no additional fees or memberships required! Don't miss your opportunity to own this exceptional home in one of Naples’ most sought-after communities. Schedule your tour of this stunning home and Esplanade Golf & Country Club today! COMING SOON TO ESPLANADE (2026): Fully renovated and expanded poolside Bahama Bar; expanded outdoor bar at the Barrel House; expanded golf practice range; and an AIR CONDITIONED INDOOR PICKLEBALL COMPLEX with four indoor courts.
For sale
Price cut: $4K (8/25)
$1,595,000
8879 Vaccaro CT, NAPLES, FL 34119
3beds
2,275sqft
Single Family Residence
Built in 2015
7,840 Square Feet Lot
$-- Zestimate®
$701/sqft
$1,461/mo HOA
What's special
Extra thick quartz countertopsCustom den doorsOverlooking a pristine preserveOversized private corner lot
- 72 days
- 490
- 15
Zillow last checked:
Listing updated:
Listed by:
Chris Lecca, PA 239-776-5423,
William Raveis Real Estate
Source: SWFLMLS,MLS#: 226024011 Originating MLS: Naples
Originating MLS: NaplesFacts & features
Interior
Bedrooms & bathrooms
- Bedrooms: 3
- Bathrooms: 3
- Full bathrooms: 3
Rooms
- Room types: Den - Study, Great Room, Screened Lanai/Porch, 3 Bedrooms Plus Den
Bedroom
- Features: Master BR Ground
Dining room
- Features: Breakfast Bar, Eat-in Kitchen, Formal
Kitchen
- Features: Island, Pantry
Heating
- Central
Cooling
- Ceiling Fan(s), Central Air
Appliances
- Included: Gas Cooktop, Dishwasher, Disposal, Dryer, Grill - Gas, Microwave, Refrigerator/Icemaker, Self Cleaning Oven, Tankless Water Heater, Washer
- Laundry: Inside, Laundry Tub
Features
- Foyer, Laundry Tub, Pantry, Smoke Detectors, Walk-In Closet(s), Window Coverings, Den - Study, Great Room, Laundry in Residence, Screened Lanai/Porch
- Flooring: Laminate, Tile
- Windows: Window Coverings, Shutters Electric, Shutters - Manual, Shutters - Screens/Fabric
- Has fireplace: No
- Furnished: Yes
Interior area
- Total structure area: 3,345
- Total interior livable area: 2,275 sqft
Video & virtual tour
Property
Parking
- Total spaces: 2
- Parking features: Driveway, Attached
- Attached garage spaces: 2
- Has uncovered spaces: Yes
Features
- Stories: 1
- Patio & porch: Screened Lanai/Porch
- Exterior features: Outdoor Grill, Outdoor Kitchen
- Has private pool: Yes
- Pool features: Community, In Ground, Concrete, Gas Heat, Screen Enclosure
- Has spa: Yes
- Spa features: Community, In Ground, Concrete, Heated, Screened
- Has view: Yes
- View description: Landscaped Area, Preserve
- Waterfront features: None
Lot
- Size: 7,840 Square Feet
- Features: Corner Lot, Regular
Details
- Additional structures: Tennis Court(s), Outdoor Kitchen
- Parcel number: 31347514723
Construction
Type & style
- Home type: SingleFamily
- Architectural style: Ranch
- Property subtype: Single Family Residence
Materials
- Block, Stucco
- Foundation: Concrete Block
- Roof: Tile
Condition
- New construction: No
- Year built: 2015
Utilities & green energy
- Gas: Natural
- Water: Central
Community & HOA
Community
- Features: Clubhouse, Park, Pool, Dog Park, Fitness Center, Golf, Putting Green, Restaurant, Sidewalks, Street Lights, Tennis Court(s), Gated
- Security: Smoke Detector(s), Gated Community
- Subdivision: ESPLANADE
HOA
- Has HOA: Yes
- Amenities included: Beauty Salon, Bike And Jog Path, Billiard Room, Bocce Court, Clubhouse, Park, Pool, Community Room, Dog Park, Fitness Center, Full Service Spa, Golf Course, Pickleball, Putting Green, Restaurant, Sidewalk, Streetlight, Tennis Court(s), Underground Utility
- HOA fee: $17,530 annually
Location
- Region: Naples
Financial & listing details
- Price per square foot: $701/sqft
- Tax assessed value: $1,118,400
- Annual tax amount: $8,638
- Date on market: 6/24/2026
- Lease term: Buyer Finance/Cash
- Road surface type: Paved
Estimated market value
Not available
Estimated sales range
Not available
Not available
Price history
| Date | Event | Price |
|---|---|---|
| 8/25/2026 | Price change | $1,595,000-0.3%$701/sqft |
Source:  SWFLMLS #226024011 Report a problem SWFLMLS #226024011 Report a problem | ||
| 6/24/2026 | Listed for sale | $1,599,000+130.1%$703/sqft |
Source: SWFLMLS #226024011 Report a problem | ||
| 11/15/2019 | Sold | $695,000-3.3%$305/sqft |
Source: Public Record Report a problem | ||
| 10/12/2019 | Pending sale | $719,000$316/sqft |
Source: Premiere Plus Realty Co. #219050704 Report a problem | ||
| 7/30/2019 | Listed for sale | $719,000+25%$316/sqft |
Source: Premiere Plus Realty Co. #219050704 Report a problem | ||
| 4/30/2015 | Sold | $575,000$253/sqft |
Source: Public Record Report a problem | ||
Public tax history
| Year | Property taxes | Tax assessment |
|---|---|---|
| 2025 | $8,998 -1.4% | $663,193 +2.9% |
| 2024 | $9,127 +58.6% | $644,502 +3% |
| 2023 | $5,756 -3.2% | $625,730 +3% |
| 2022 | $5,945 -1.2% | $607,505 +3% |
| 2021 | $6,016 +0.9% | $589,811 +6.9% |
| 2020 | $5,963 +2.9% | $551,726 +3.7% |
| 2019 | $5,796 +10.1% | $532,264 +9.9% |
| 2018 | $5,266 -26.8% | $484,367 -5.4% |
| 2017 | $7,196 -1.3% | $511,931 +10% |
| 2016 | $7,290 +6.8% | $465,392 +662.4% |
| 2015 | $6,823 +184.4% | $61,044 +74.4% |
| 2014 | $2,399 | $35,000 |
Find assessor info on the county website
Monthly payment
Est. payment
Payment breakdown
Explore the cost of this home by adjusting the details. Changes won't be saved.Climate risks
Neighborhood: 34119
Nearby schools
Schools provided by the listing agent
- Elementary: LAUREL OAK ELEMENTARY SCHOOL
- Middle: OAKRIDGE MIDDLE SCHOOL
- High: GULF COAST HIGH SCHOOL
Source: SWFLMLS. This data may not be complete. We recommend contacting the local school district to confirm school assignments for this home.


Similar homes
- $1,549,0003 bd3 ba2.2k sqft8911 Cappello CT, NAPLES, FL 34119For Sale
 MLS ID #226001413, Amy Van Wyk, Premiere Plus Realty Company. SWFLMLS
 - $1,195,0003 bd3 ba2.1k sqft8735 Cavano ST E, NAPLES, FL 34119For Sale
 MLS ID #226013002, Chris Lecca, PA, William Raveis Real Estate. SWFLMLS
 - $1,625,0003 bd3 ba2.5k sqft14726 RESERVE LN, NAPLES, FL 34109For Sale
 MLS ID #226023800, Kimberly Wagner, PA, Douglas Elliman Florida,LLC. SWFLMLS
 - $1,099,0004 bd2 ba2.2k sqft2067 Antigua LN, NAPLES, FL 34120For Sale
 MLS ID #226031748, Craig Taylor, II, Real Estate Specialty Svcs II. SWFLMLS
 - $889,9003 bd3 ba2.2k sqft4719 Abaca CIR, NAPLES, FL 34119For SaleMLS ID #226029069, Michael Kussmann, Alfred Robbins Realty Group. SWFLMLS
- $1,325,0005 bd4 ba3.3k sqft4500 Aurora ST, NAPLES, FL 34119For SaleMLS ID #226025217, Jeff Buchholz, John R Wood Properties. SWFLMLS
- $1,499,9003 bd3 ba2.4k sqft8876 Spotted Towhee DR, NAPLES, FL 34120For SaleMLS ID #226012627, Ana Pimentel, Coldwell Banker Realty. SWFLMLS
- $964,5003 bd3 ba2.4k sqft4118 Aspen Chase DR, NAPLES, FL 34119For SaleMLS ID #226026790, Brandi Chapman, Downing Frye Realty Inc.. SWFLMLS
- $1,190,0004 bd4 ba3k sqft4360 Aurora ST, NAPLES, FL 34119For SaleMLS ID #226002617, Angela Rizzi, LLC, William Raveis Real Estate. SWFLMLS
- $1,550,0003 bd4 ba2.7k sqft12078 Mimosa ST, NAPLES, FL 34120For SaleMLS ID #226019900, Kelli Moore, Realty One Group MVP. SWFLMLS
- $1,175,0003 bd2 ba1.9k sqft9263 Fieldstone LN, NAPLES, FL 34120For SaleMLS ID #226028600, Carla Costa, Downing Frye Realty Inc.. SWFLMLS
- $1,425,0003 bd4 ba2.7k sqft12069 Mimosa ST, NAPLES, FL 34120For SaleMLS ID #226024113, Kelli Moore, Realty One Group MVP. SWFLMLS
- $1,600,0003 bd4 ba2.7k sqft12217 Eucalyptus WAY, NAPLES, FL 34120For SaleMLS ID #226021223, Kelli Moore, Realty One Group MVP. SWFLMLS
- $925,0004 bd3 ba2.2k sqft4698 Abaca CIR, NAPLES, FL 34119For SaleMLS ID #225084095, David Gruninger, William Raveis Real Estate. SWFLMLS
- $799,0003 bd3 ba2.4k sqft3636 Pilot CIR, NAPLES, FL 34120For SaleMLS ID #226030850, Edward Burnham, William Raveis Real Estate. SWFLMLS
- $1,657,5004 bd3 ba3.3k sqft25111 Pennyroyal DR, BONITA SPRINGS, FL 34134For SaleMLS ID #226031377, Corye Reiter, Royal Shell Real Estate, Inc.. SWFLMLS
- $935,0005 bd4 ba3k sqft4118 Raffia DR, NAPLES, FL 34119For SaleMLS ID #226020258, Mari Vesci, John R Wood Properties. SWFLMLS
- $1,799,0004 bd5 ba3.1k sqft12068 Azalea WAY, NAPLES, FL 34120For SaleMLS ID #225059637, Mira Rochford, Compass Florida LLC. SWFLMLS
- $950,0003 bd3 ba2.3k sqft9684 Montelanico LOOP #204, NAPLES, FL 34119For SaleMLS ID #226019280, Kyle Suhr, John R Wood Properties. SWFLMLS
- $1,700,0003 bd3 ba2.8k sqft3852 Clipper Cove DR, NAPLES, FL 34112For SaleMLS ID #226031232, Tyler Thomas, Compass Florida LLC. SWFLMLS
