Aspiring to own a Hendricks County homestead? Look no further! Two parcels totaling 11.31 acres (five acres of which are a part of Hummingbird Lake) provide plenty of room to roam and grow. This property has a 3 bed 1 bath home tucked back off of CR 700 S in the Mill Creek Community School District, conveniently located only half of an hour from Indianapolis International Airport. The kitchen is cozy for cooking and includes all of its appliances. The family room has a rustic country feel and a double-sided fireplace that is shared with the master bedroom. Both the master bedroom and third bedroom have exterior access doors. The main bedroom's door leads out to the fenced in yard. This home has its own septic system and private well. An in-ground swimming pool (9' at its deep end) with a diving board and water slide make for a perfect summer hangout to host company! There's even more room to play and entertain on the full-size basketball court and huge, upkept yard. The 3 car detached garage provides protected parking, is ideal for additional storage, and supplies workshop space for larger projects. Beyond the garage sits a smaller utility shed, and past that lies a 30'x12' three-stall livestock barn with a built-in tack room. Continuing further on the property you will find a 30'x12' custom built indoor/outdoor chicken coop. Two separate zip lines are tucked amongst the trees for a fun surprise! And at the very back of the property sits a large, flat, open area ready to be built upon. In fact, the soil evaluation has already been completed (see associated documents) on the proposed septic location, near the proposed building site. If constructing your dream home on a beautiful piece of property in the country is your goal, you've stumbled upon your perfect match. And then you'd already have a 3 bed 1 bath pool house. Do not miss your opportunity to turn this gorgeous homestead into your own!
Sold
$357,000
8879 W County Road 700 S, Coatesville, IN 46121
3beds
1,586sqft
Residential, Single Family Residence
Built in 1993
11.31 Acres Lot
$362,800 Zestimate®
$225/sqft
$1,788 Estimated rent
Home value
$362,800
$330,000 - $399,000
$1,788/mo
Zestimate® history
Owner options
List your home for rent
$1,788/mo
Rent Zestimate®
Find your next renter with Zillow Rental Manager. Plus, with online applications, you can quickly screen prospective tenants – for free.
$1,788/mo
Rent Zestimate®
Refinance and save
$1,747/mo
Est. payment
Refinancing to a lower rate could help reduce your monthly payments and save thousands over the life of the loan.
$1,747/mo
Est. payment
Explore your selling options
Work with a Zillow partner agent
Leverage their expertise and Zillow's premium Showcase listings to get your home seen by more buyers.
Get startedList with your own agent
Get your home in front of millions of buyers by listing it on Zillow.
Learn how to do itSell it yourself
Take full control of how buyers see your home on Zillow by listing For Sale by Owner (FSBO).
List your homeWhat's special
Hummingbird lakeWater slideFenced in yardDouble-sided fireplaceDiving boardZip linesChicken coop
Zillow last checked:
Listing updated:
Listed by:
Autumn Branagin 765-721-3377,
Kingdom Realty
Bought with:
Kevin Sebastian
RE/MAX Allstars
Michelle Sebastian
RE/MAX Allstars
Source: MIBOR as distributed by MLS GRID,MLS#: 22042263
Facts & features
Interior
Bedrooms & bathrooms
- Bedrooms: 3
- Bathrooms: 1
- Full bathrooms: 1
- Main level bathrooms: 1
- Main level bedrooms: 3
Primary bedroom
- Level: Main
- Area: 168 Square Feet
- Dimensions: 14 x 12
Bedroom 2
- Level: Main
- Area: 144 Square Feet
- Dimensions: 12 x 12
Bedroom 3
- Level: Main
- Area: 168 Square Feet
- Dimensions: 14 x 12
Kitchen
- Level: Main
- Area: 120 Square Feet
- Dimensions: 12 x 10
Living room
- Level: Main
- Area: 320 Square Feet
- Dimensions: 20 x 16
Heating
- Natural Gas
Cooling
- Central Air
Appliances
- Included: Dishwasher, Dryer, Disposal, Microwave, Electric Oven, Refrigerator, Washer, Water Softener Owned
- Laundry: Connections All
Features
- Breakfast Bar, Walk-In Closet(s)
- Has basement: No
- Number of fireplaces: 1
- Fireplace features: Double Sided, Gas Starter, Living Room, Primary Bedroom
Interior area
- Total structure area: 1,586
- Total interior livable area: 1,586 sqft
Property
Parking
- Total spaces: 3
- Parking features: Detached
- Garage spaces: 3
- Details: Garage Parking Other(Garage Door Opener)
Features
- Levels: One
- Stories: 1
- Exterior features: Basketball Court, Lighting
- Pool features: Diving Board, Heated, In Ground, Liner, Outdoor Pool
- Has view: Yes
- View description: Forest, Lake, Pasture, Pool, Trees/Woods, Water
- Has water view: Yes
- Water view: Lake,Water
- Waterfront features: Dock, Lake Privileges, Lake Front, Water Access, Water View, Waterfront
Lot
- Size: 11.31 Acres
- Features: Irregular Lot, Rural - Not Subdivision, Mature Trees, Trees-Small (Under 20 Ft), Wooded
Details
- Additional structures: Storage
- Additional parcels included: 0511842W 101003
- Parcel number: 321318101001000009
- Horse amenities: Barn, Pasture
Construction
Type & style
- Home type: SingleFamily
- Architectural style: Ranch
- Property subtype: Residential, Single Family Residence
Materials
- Wood Siding
- Foundation: Slab
Condition
- New construction: No
- Year built: 1993
Utilities & green energy
- Electric: 200+ Amp Service
- Sewer: Septic Tank
- Water: Well, Private
- Utilities for property: Electricity Connected
Community & HOA
Community
- Subdivision: Hummingbird Lake
HOA
- Has HOA: No
Location
- Region: Coatesville
Financial & listing details
- Price per square foot: $225/sqft
- Tax assessed value: $213,000
- Annual tax amount: $1,214
- Date on market: 6/6/2025
- Cumulative days on market: 23 days
- Electric utility on property: Yes
Price history
| Date | Event | Price |
|---|---|---|
| 7/25/2025 | Sold | $357,000$225/sqft |
Source:  MIBOR as distributed by MLS GRID #22042263 Report a problem MIBOR as distributed by MLS GRID #22042263 Report a problem | ||
| 6/29/2025 | Pending sale | $357,000$225/sqft |
Source: MIBOR as distributed by MLS GRID #22042263 Report a problem | ||
| 6/6/2025 | Listed for sale | $357,000+2%$225/sqft |
Source: MIBOR as distributed by MLS GRID #22042263 Report a problem | ||
| 6/3/2025 | Listing removed | -- |
Source: Owner Report a problem | ||
| 5/30/2025 | Price change | $350,000-2.8%$221/sqft |
Source: Owner Report a problem | ||
| 5/7/2025 | Listed for sale | $360,000+20%$227/sqft |
Source: Owner Report a problem | ||
| 11/15/2021 | Sold | $300,000$189/sqft |
Source: MIBOR as distributed by MLS GRID #21814643 Report a problem | ||
| 10/7/2021 | Pending sale | $300,000$189/sqft |
Source: MIBOR as distributed by MLS GRID #21814643 Report a problem | ||
| 9/22/2021 | Listed for sale | $300,000+186%$189/sqft |
Source: MIBOR as distributed by MLS GRID #21814643 Report a problem | ||
| 8/5/2015 | Sold | $104,900$66/sqft |
Source: MIBOR as distributed by MLS GRID #21360052 Report a problem | ||
| 7/1/2015 | Pending sale | $104,900$66/sqft |
Source: RE/MAX Cornerstone #21360052 Report a problem | ||
| 6/18/2015 | Listed for sale | $104,900-30%$66/sqft |
Source: RE/MAX Cornerstone #21360052 Report a problem | ||
| 11/11/2011 | Listing removed | $149,900$95/sqft |
Source: RE/MAX Advanced Realty #21104014 Report a problem | ||
| 8/3/2011 | Listed for sale | $149,900$95/sqft |
Source: Advanced Realty, LLC #21104014 Report a problem | ||
| 6/29/2011 | Listing removed | $149,900$95/sqft |
Source: RE/MAX Advanced Realty #21104014 Report a problem | ||
| 1/29/2011 | Listed for sale | $149,900$95/sqft |
Source: Advanced Realty, LLC #21104014 Report a problem | ||
Public tax history
| Year | Property taxes | Tax assessment |
|---|---|---|
| 2025 | $1,214 -7.6% | $213,000 +8.6% |
| 2024 | $1,314 +0.6% | $196,200 -1.1% |
| 2023 | $1,305 +4.6% | $198,400 +4% |
| 2022 | $1,248 +12.7% | $190,700 +7.1% |
| 2021 | $1,107 -8.8% | $178,100 -0.4% |
| 2020 | $1,214 -6.4% | $178,900 -0.4% |
| 2019 | $1,297 +12.1% | $179,700 +0.6% |
| 2018 | $1,157 +2.5% | $178,600 +5.8% |
| 2017 | $1,128 -3.3% | $168,800 |
| 2016 | $1,166 -5.1% | $168,800 +72.2% |
| 2014 | $1,229 -6.8% | $98,000 |
| 2013 | $1,319 -53.1% | $98,000 -52.7% |
| 2011 | $2,812 -39.3% | $207,400 -36.6% |
| 2010 | $4,634 -7.8% | $326,900 -14.2% |
| 2009 | $5,024 +39.4% | $381,200 +15.4% |
| 2007 | $3,603 | $330,450 |
Find assessor info on the county website
Neighborhood: 46121
Nearby homes
- $358,1003 bd2 ba2.2k sqft8881 W County Road 700 S, Coatesville, IN 46121Off Market
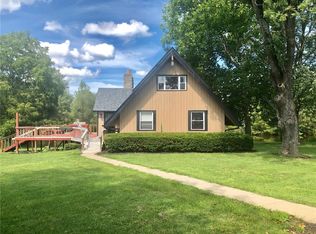
- $392,2003 bd1 ba1.3k sqft8757 W County Road 700 S, Coatesville, IN 46121Off Market
- $221,6002 bd1 ba1.4k sqft8857 W County Road 700 S, Coatesville, IN 46121Off Market
- $16,200-- bd-- ba-- sqft7093 S Putnam County Rd, Coatesville, IN 46121Off Market
- $454,2003 bd4 ba2.1k sqft7149 County Line Rd, Coatesville, IN 46121Off Market
- $434,3003 bd2 ba1.9k sqft8955 W County Road 700 S, Coatesville, IN 46121Off Market
- $32,100-- bd-- ba-- sqft7207 S Putnam County Rd, Coatesville, IN 46121Off Market
- $296,3003 bd2 ba1.6k sqft8864 W County Road 700 S, Coatesville, IN 46121Off Market
Nearby schools
GreatSchools rating
- 8/10Mill Creek West ElementaryGrades: K-5Distance: 4.5 mi
- 8/10Cascade Middle SchoolGrades: 6-8Distance: 6.7 mi
- 10/10Cascade Senior High SchoolGrades: 9-12Distance: 6.7 mi
Schools provided by the listing agent
- Elementary: Mill Creek West Elementary
- Middle: Cascade Middle School
- High: Cascade Senior High School
Source: MIBOR as distributed by MLS GRID. This data may not be complete. We recommend contacting the local school district to confirm school assignments for this home.
Get a cash offer in 3 minutes
Find out how much your home could sell for in as little as 3 minutes with a no-obligation cash offer.
Estimated market value
$362,800
Get a cash offer in 3 minutes
Find out how much your home could sell for in as little as 3 minutes with a no-obligation cash offer.
Estimated market value
$362,800
- Indiana
- Hendricks County
- Coatesville
- 46121
- 8879 W County Road 700 S
Nearby cities
Nearby zip codes
Other Coatesville Topics
