Skip main navigation
Sold for $580,000
  • $580,000

    8879 W Friend Avenue, Littleton, CO 80128

    3beds
    1,332sqft
    Single Family Residence
    Built in 1980
    6,889 Square Feet Lot
    $554,700 Zestimate®
    $435/sqft
    $2,719 Estimated rent

    Home value

    $554,700

    $516,000 - $594,000

    $2,719/mo

    Zestimate® history
    Loading
    Loading...

    Owner options

    List your home for rent

    $2,719/mo

    Rent Zestimate®

    Find your next renter with Zillow Rental Manager. Plus, with online applications, you can quickly screen prospective tenants – for free.

    Learn more

    $2,719/mo

    Rent Zestimate®

    Refinance and save

    $3,327/mo

    Est. payment

    Refinancing to a lower rate could help reduce your monthly payments and save thousands over the life of the loan.

    See today's rates

    $3,327/mo

    Est. payment

    Explore your selling options

    Work with a Zillow partner agent

    Leverage their expertise and Zillow's premium Showcase listings to get your home seen by more buyers.

    Get started

    List with your own agent

    Get your home in front of millions of buyers by listing it on Zillow.

    Learn how to do it

    Sell it yourself

    Take full control of how buyers see your home on Zillow by listing For Sale by Owner (FSBO).

    List your home

    What's special

    Great rv parkingLower level remodelNew roof and gutterNew satin nickel hardwarePainted kitchen cabinetsBeautiful street appealNewer windows
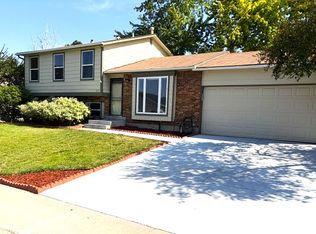
    Pristine! Pride of ownership! This is one of the most meticulously cared-for homes you will ever see! Seller is an excellent craftsman and it shows in every detail of this home, Beautiful street appeal, super great location in Littleton, Ken Caryl and Garrison area. Walk to parks, schools, 2 minutes to Chatfield State Park/Reservoir, hiking and biking trails and shopping, easy access to C470. Newer windows, New electric panel with whole house surge protector in 2013. Garage remodeled in 2013 with full insulation, vapor barrier, gas heater, 70 amp sub panel, lighting, 20 amp wall outlets, two 220 outlets (one switched for compressor), four wall mounted Boston Acoustics speakers, and a five cabinet workbench. Perfect space for running a small business, creative projects, or a warm space to park your cars in the cold months. Great RV parking, New water heater in 2015. New gable end facia and trim on all three gable ends, new siding on chimney, and house painted in 2017. 2018 landscape rocks cleaned and replaced with new 6 mil plastic and new landscape timbers in backyard. New roof and gutter installed September 2023. From summer 2023 to summer 2024 the following was done: Lower level remodel with new drywall and framing in bathroom, bedroom, and Fireplace room. New shower, new vanity, new sink, new bathroom flooring, and new pocket door. Additional insulation added to lower level bathroom and bedroom exterior walls increasing R value from R-15 to R-31. New vapor barrier and additional lighting in crawlspace. New sealed access door to crawlspace. New railings. Painted Kitchen cabinets. New blinds on kitchen window and new vertical blinds on sliding glass door. Popcorn ceilings removed on all ceilings. All new lighting throughout. Entire interior painted with two coats of paint. This includes all walls, ceilings, baseboards, doors, and door trim in all rooms and closets. New satin nickel hardware on all doors. Super nice home! Must see!

    Zillow last checked:

    Listing updated:

    Listed by:

    Mark Brautigam 303-810-8120 markbrautigam@aol.com,

    Alpine Real Estate

    Bought with:

    Bryan Cabrera, 40011646

    Brokers Guild Homes

    Source: REcolorado as distributed by MLS GRID,MLS#: 4810122MLS Logo

    Facts & features

    Interior

    Bedrooms & bathrooms
    • Bedrooms: 3
    • Bathrooms: 2
    • Full bathrooms: 1
    • 3/4 bathrooms: 1
    Primary bedroom
    • Level: Upper
    Bedroom
    • Level: Upper
    Bedroom
    • Level: Lower
    Bathroom
    • Level: Upper
    Bathroom
    • Level: Lower
    Family room
    • Level: Lower
    Kitchen
    • Level: Main
    Living room
    • Level: Main
    Heating
    • Forced Air
    Cooling
    • None
    Appliances
    • Included: Dishwasher, Disposal, Dryer, Microwave, Oven, Range, Refrigerator, Washer
    Features
    • Eat-in Kitchen, High Speed Internet, Open Floorplan, Pantry, Smoke Free, Walk-In Closet(s)
    • Flooring: Carpet, Vinyl
    • Windows: Double Pane Windows
    • Basement: Crawl Space
    • Has fireplace: Yes
    • Fireplace features: Family Room
    Interior area
    • Total structure area: 1,332
    • Total interior livable area: 1,332 sqft
    • Finished area above ground: 1,332

    Property

    Parking
    • Total spaces: 7
    • Parking features: Dry Walled, Heated Garage, Insulated Garage, Oversized
    • Attached garage spaces: 2
    • Details: Off Street Spaces: 4, RV Spaces: 1
    Features
    • Levels: Tri-Level
    • Patio & porch: Patio
    • Exterior features: Private Yard
    Lot
    • Size: 6,889 Square Feet
    • Features: Level
    Details
    • Parcel number: 154709
    • Zoning: P-D
    • Special conditions: Standard

    Construction

    Type & style
    • Home type: SingleFamily
    • Architectural style: Traditional
    • Property subtype: Single Family Residence
    Materials
    • Frame
    • Roof: Composition
    Condition
    • Updated/Remodeled
    • Year built: 1980
    Details
    • Builder name: Medema Builders

    Utilities & green energy

    • Electric: 220 Volts in Garage
    • Sewer: Public Sewer
    • Water: Public

    Community & HOA

    Community
    • Security: Carbon Monoxide Detector(s), Smoke Detector(s)
    • Subdivision: Williamsburg
    HOA
    • Has HOA: No
    Location
    • Region: Littleton

    Financial & listing details

    • Price per square foot: $435/sqft
    • Tax assessed value: $480,657
    • Annual tax amount: $2,815
    • Date on market: 10/18/2024
    • Listing terms: Cash,Conventional,FHA,VA Loan
    • Exclusions: Personal Property
    • Ownership: Individual

    Price history

    DateEventPrice
    2/24/2025Sold$580,000-1.7%$435/sqft
    Source: REcolorado as distributed by MLS GRID #4810122 Report a problem
    1/29/2025Pending sale$590,000$443/sqft
    Source: REcolorado as distributed by MLS GRID #4810122 Report a problem
    11/14/2024Price change$590,000-1.7%$443/sqft
    Source: REcolorado as distributed by MLS GRID #4810122 Report a problem
    10/18/2024Listed for sale$600,000+179.1%$450/sqft
    Source: REcolorado as distributed by MLS GRID #4810122 Report a problem
    8/4/2010Listing removed$215,000+2.6%$161/sqft
    Source: Jim Lux #628972 Report a problem
    10/27/2009Sold$209,550-2.5%$157/sqft
    Source: Public Record Report a problem
    7/2/2009Listed for sale$215,000+1.4%$161/sqft
    Source: Jim Lux #628972 Report a problem
    4/29/2008Sold$212,000-1.4%$159/sqft
    Source: Public Record Report a problem
    3/14/2008Listed for sale$215,000+40.6%$161/sqft
    Source: Number1Expert #628972 Report a problem
    11/8/1999Sold$152,900$115/sqft
    Source: Public Record Report a problem

    Public tax history

    YearProperty taxesTax assessment
    2025$2,816 +0%$30,041 +4.5%
    2024$2,815 +8.6%$28,739
    2023$2,592 -1.3%$28,739 +10.6%
    2022$2,625 +15.6%$25,987 -2.8%
    2021$2,272 $26,735 +15.3%
    2020$2,272 +1.3%$23,186
    2019$2,243 +8.8%$23,186 +12.7%
    2018$2,062 $20,579
    2017$2,062 +16%$20,579 +11.1%
    2016$1,778 +100%$18,518
    2015$889 -42.7%$18,518 +20.7%
    2014$1,551 -0.9%$15,344
    2013$1,565 +1.9%$15,344 -1.8%
    2012$1,535 -3.4%$15,633
    2011$1,589 +0.1%$15,633 -4%
    2010$1,587 -0.6%$16,280
    2009$1,597 +0.4%$16,280 -0.3%
    2008$1,591 +3.8%$16,330
    2007$1,533 +2.4%$16,330 +5.1%
    2006$1,498 +0.8%$15,540 +3.1%
    2005$1,485 +8.3%$15,080
    2004$1,372 -3%$15,080
    2003$1,415 +1.7%$15,080 -1.6%
    2002$1,392 +8.3%$15,330 +18.7%
    2001$1,286 +4.1%$12,920
    2000$1,234 $12,920
    Find assessor info on the county website

    Neighborhood: 80128

    Nearby schools

    GreatSchools rating
    Schools provided by the listing agent
    • Elementary: Coronado
    • Middle: Falcon Bluffs
    • High: Chatfield
    • District: Jefferson County R-1

    Source: REcolorado as distributed by MLS GRID. This data may not be complete. We recommend contacting the local school district to confirm school assignments for this home.

    Get a cash offer in 3 minutes
    Find out how much your home could sell for in as little as 3 minutes with a no-obligation cash offer.
    Estimated market value
    $554,700
    Get a cash offer in 3 minutes
    Find out how much your home could sell for in as little as 3 minutes with a no-obligation cash offer.
    Estimated market value
    $554,700