Skip main navigation
Sold for $2,800,000
  • $2,800,000

    8879 Waverley Ln, Gloucester, VA 23061

    5beds
    4,982sqft
    Farm, Single Family Residence
    Built in 1930
    6.8 Acres Lot
    $2,590,900 Zestimate®
    $562/sqft
    $3,980 Estimated rent

    Home value

    $2,590,900

    $2.23M - $3.03M

    $3,980/mo

    Zestimate® history
    Loading
    Loading...

    Owner options

    List your home for rent

    $3,980/mo

    Rent Zestimate®

    Find your next renter with Zillow Rental Manager. Plus, with online applications, you can quickly screen prospective tenants – for free.

    Learn more

    $3,980/mo

    Rent Zestimate®

    Refinance and save

    $16,088/mo

    Est. payment

    Refinancing to a lower rate could help reduce your monthly payments and save thousands over the life of the loan.

    See today's rates

    $16,088/mo

    Est. payment

    Explore your selling options

    Work with a Zillow partner agent

    Leverage their expertise and Zillow's premium Showcase listings to get your home seen by more buyers.

    Get started

    List with your own agent

    Get your home in front of millions of buyers by listing it on Zillow.

    Learn how to do it

    Sell it yourself

    Take full control of how buyers see your home on Zillow by listing For Sale by Owner (FSBO).

    List your home

    What's special

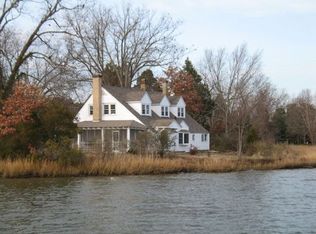
    Upon entering the estate through the majestic Magnolia tree arch, it becomes evident that The Waverley, circa 1795 and rebuilt in 1930, has been meticulously reimagined & renovated into a stately residence. With over 1300 feet of waterfront along the North River the 6.8 acres offer panoramic views from every vantage point. Enjoy all the river has to offer with boating, fishing, kayaking and crabbing on your private dock with boat lift. The 4900+ sq.ft. interior encompasses 5 bedrooms, 5 full bathrooms, 2 half baths & 4 wood-burning fireplaces. Featuring formal & transitional spaces, with dining & living room, a chef's kitchen featuring Subzero Wolf refrigerator and freezer, Wolf Microwave, La Cornue duel fuel stove and cooktop with 2 ovens, Pot filler, Wolf exhaust system, Wolf warming drawer, 2 Miele dishwashers opened to the great room, & a separate caterer’s kitchen with Ice maker, wine cooler, and built in Wolf coffee system for entertaining. An additional dining area provides a seamless indoor-outdoor experience with views of the heated pool and outdoor areas and river. The brick terrace & outdoor kitchen, with a brick pizza oven, dual grills, kegerator, wine cooler & ice maker offer an ideal setting for hosting. The property is equipped with a 125KW diesel generator & a 4125-square-foot garage/barn with electronic doors, a bifold hanger door, four 6,000 lb parking lifts, & one 12,500 lb service lift. Parking for 12 vehicles and a 72 ft RV or Transport Truck. The estate also boasts a lookout tower, koi pond, gazebo, & the original “smokehouse.”

    Zillow last checked:

    Listing updated:

    Listed by:

    Patti O Parsley 757-229-4400,

    Long & Foster Real Estate

    Bought with:

    Jeff Donahue, 0225186984

    Long & Foster REALTORS

    Marianne Donahue, 0225168706

    Long & Foster REALTORS

    Source: Chesapeake Bay & Rivers AOR,MLS#: 2413497Originating MLS: Chesapeake Bay Area MLS

    Facts & features

    Interior

    Bedrooms & bathrooms
    • Bedrooms: 5
    • Bathrooms: 7
    • Full bathrooms: 5
    • 1/2 bathrooms: 2
    Rooms
    • Room types: Center Hall
    Heating
    • Electric, Heat Pump, Propane, Zoned
    Cooling
    • Electric, Zoned, Attic Fan
    Appliances
    • Included: Built-In Oven, Double Oven, Dryer, Dishwasher, Exhaust Fan, Electric Water Heater, Freezer, Gas Cooking, Disposal, Ice Maker, Microwave, Oven, Range, Refrigerator, Range Hood, Stove, Water Softener, Wine Cooler, Washer
    • Laundry: Washer Hookup, Dryer Hookup
    Features
    • Bookcases, Built-in Features, Bedroom on Main Level, Butler's Pantry, Tray Ceiling(s), Dining Area, Separate/Formal Dining Room, Double Vanity, Eat-in Kitchen, Fireplace, Granite Counters, High Ceilings, Kitchen Island, Bath in Primary Bedroom, Main Level Primary, Pantry, Recessed Lighting, Steam Shower, Walk-In Closet(s), Workshop, Window Treatments
    • Flooring: Ceramic Tile, Marble, Slate, Wood
    • Doors: Insulated Doors
    • Windows: Thermal Windows, Window Treatments
    • Basement: Crawl Space,Sump Pump
    • Attic: Pull Down Stairs,Walk-In
    • Number of fireplaces: 4
    • Fireplace features: Masonry, Wood Burning
    Interior area
    • Total interior livable area: 4,982 sqft
    • Finished area above ground: 4,982

    Property

    Parking
    • Total spaces: 4
    • Parking features: Circular Driveway, Garage Door Opener, Heated Garage, Oversized, RV Garage, Garage Faces Rear, Garage Faces Side, Workshop in Garage
    • Garage spaces: 4
    • Has uncovered spaces: Yes
    Features
    • Levels: Two
    • Stories: 2
    • Patio & porch: Rear Porch, Glass Enclosed, Patio
    • Exterior features: Boat Lift, Dock, Sprinkler/Irrigation, Storage, Shed, Gas Grill
    • Has private pool: Yes
    • Pool features: Heated, In Ground, Outdoor Pool, Pool Equipment, Pool, Private
    • Fencing: Invisible,None,Picket,Wall
    • On waterfront: Yes
    • Waterfront features: Beach Access, Dock Access, Mooring, Navigable Water, River Front, Bulkhead, Boat Ramp/Lift Access, Waterfront
    • Body of water: North River
    • Frontage length: 1100.0000,1100.0000
    Lot
    • Size: 6.8 Acres
    • Features: Beach Front, Dead End, Fruit Trees, Waterfront
    Details
    • Additional structures: Garage(s), Storage, Well House, Gazebo
    • Parcel number: 0273A
    • Zoning description: C-2
    • Other equipment: Generator, Satellite Dish

    Construction

    Type & style
    • Home type: SingleFamily
    • Architectural style: Colonial,Farmhouse,Two Story
    • Property subtype: Farm, Single Family Residence
    Materials
    • Brick, Drywall, Frame, Glass, Vinyl Siding
    • Foundation: Slab
    • Roof: Composition,Slate
    Condition
    • Resale
    • New construction: No
    • Year built: 1930

    Utilities & green energy

    • Sewer: Septic Tank
    • Water: Community/Coop, Shared Well

    Community & HOA

    Community
    • Features: Bulkhead
    • Security: Fire Sprinkler System, Smoke Detector(s)
    • Subdivision: None
    Location
    • Region: Gloucester

    Financial & listing details

    • Price per square foot: $562/sqft
    • Tax assessed value: $1,264,020
    • Annual tax amount: $7,369
    • Date on market: 7/27/2025
    • Exclusions: Pineapple ballister DR light Hallway foyer light, first-floor hall ceiling light into bedroom/den, upstairs hall ceiling light
    • Ownership: Individuals
    • Ownership type: Sole Proprietor

    Price history

    DateEventPrice
    10/10/2024Sold$2,800,000-11.8%$562/sqft
    Source: Chesapeake Bay & Rivers AOR #2413497 Report a problem
    8/11/2024Pending sale$3,175,000$637/sqft
    Source: Long & Foster Broker Feed #2413497 Report a problem
    8/11/2024Contingent$3,175,000$637/sqft
    Source: Long & Foster Broker Feed #10534390 Report a problem
    6/1/2024Listed for sale$3,175,000-9.2%$637/sqft
    Source: Chesapeake Bay & Rivers AOR #2413497 Report a problem
    11/30/2023Listing removed--
    Source: CVRMLS #2321605 Report a problem
    9/8/2023Listed for sale$3,495,000+94.2%$702/sqft
    Source: Chesapeake Bay & Rivers AOR #2321605 Report a problem
    8/15/2007Sold$1,800,000+227.3%$361/sqft
    Source: Agent Provided Report a problem
    2/13/1996Sold$550,000$110/sqft
    Source: Agent Provided Report a problem

    Public tax history

    YearProperty taxesTax assessment
    2025$10,884 +47%$1,772,680 +39.6%
    2024$7,402 +0.4%$1,269,630 +0.4%
    2023$7,369 -5.1%$1,264,020 +18%
    2022$7,766 +4.3%$1,071,110
    2021$7,444 +2.3%$1,071,110 +2.3%
    2018$7,277 $1,047,000
    2017$7,277 -11.1%$1,047,000 -11.1%
    2016$8,181 $1,177,100 +22.6%
    2015$8,181 +2.2%$960,300 +3.2%
    2014$8,004 $930,700
    2013-- $930,700 +2.6%
    2012-- $907,100
    2011-- $907,100 +20.7%
    2010-- $751,600 -12.8%
    2009-- $861,500
    2008-- $861,500
    Find assessor info on the county website

    Neighborhood: 23061

    Nearby schools

    GreatSchools rating
    Schools provided by the listing agent
    • Elementary: Botetourt
    • Middle: Page
    • High: Gloucester

    Source: Chesapeake Bay & Rivers AOR. This data may not be complete. We recommend contacting the local school district to confirm school assignments for this home.

    Get a cash offer in 3 minutes
    Find out how much your home could sell for in as little as 3 minutes with a no-obligation cash offer.
    Estimated market value
    $2,590,900
    Get a cash offer in 3 minutes
    Find out how much your home could sell for in as little as 3 minutes with a no-obligation cash offer.
    Estimated market value
    $2,590,900