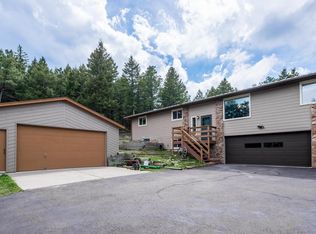
Welcome to your Evergreen retreat in the desirable Valley Hi Ranch neighborhood—nestled on a serene 1.15-acre lot of towering pines and aspens, yet just minutes to Highway 285 for an easy Denver commute. Here, you get the best of both worlds: peaceful mountain living with quick access to shopping, schools, and outdoor adventure.
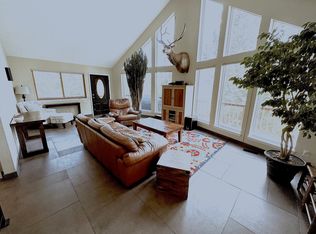
The vaulted living room sets the tone with exposed beams, a rustic moss rock fireplace, and a dramatic wall of windows that frame forest views and flood the space with natural light. Wildlife wanders through daily—elk, deer, turkeys—making the outdoors feel like part of the home.
The refreshed kitchen features alder cabinetry, quartz counters, a pantry, and new stainless steel appliances. It flows into the dining area and out to the wraparound deck, perfect for coffee at sunrise or stargazing at night. The main-level primary suite also opens to the deck, making it easy to unwind in solitude amidst the evergreens.
Downstairs, the walk-out level offers a spacious family room with woodstove and two additional bedrooms. Recent updates include new lighting fixtures inside and out, fresh interior paint and baseboards, painted deck, replaced concrete steps, and newer luxury vinyl plank flooring throughout. Major systems have also been upgraded: windows, roof, furnace, and exterior paint.
Outside, the mature lot provides room to relax, garden, or host guests. A solid barn (sold as-is) adds character and possibility—and is often explored by curious wildlife. Valley Hi Ranch is known for its welcoming community and neighborhood events, plus proximity to trails, Evergreen Lake, and top-rated schools.
The location seals the deal: peaceful mountain living just minutes to Evergreen amenities and with quick access to 285 for a smooth Denver commute.
Sold for $780,000
$780,000
8879 William Cody Drive, Evergreen, CO 80439
5beds
2,492sqft
Single Family Residence
Built in 1971
1.15 Acres Lot
$764,300 Zestimate®
$313/sqft
$4,227 Estimated rent
Home value
$764,300
$718,000 - $818,000
$4,227/mo
Zestimate® history
Owner options
List your home for rent
$4,227/mo
Rent Zestimate®
Find your next renter with Zillow Rental Manager. Plus, with online applications, you can quickly screen prospective tenants – for free.
$4,227/mo
Rent Zestimate®
Refinance and save
$4,532/mo
Est. payment
Refinancing to a lower rate could help reduce your monthly payments and save thousands over the life of the loan.
$4,532/mo
Est. payment
Explore your selling options
Work with a Zillow partner agent
Leverage their expertise and Zillow's premium Showcase listings to get your home seen by more buyers.
Get startedList with your own agent
Get your home in front of millions of buyers by listing it on Zillow.
Learn how to do itSell it yourself
Take full control of how buyers see your home on Zillow by listing For Sale by Owner (FSBO).
List your homeWhat's special
Zillow last checked:
Listing updated:
Listed by:
Karen Hutcherson 303-513-2431 karen.hutcherson@madisonprops.com,
Madison & Company Properties
Bought with:
Cindy Romaniec, 100005494
Fathom Realty Colorado LLC
Source: REcolorado as distributed by MLS GRID,MLS#: 3481194
Facts & features
Interior
Bedrooms & bathrooms
- Bedrooms: 5
- Bathrooms: 2
- Full bathrooms: 2
Bedroom
- Description: Convenient Bedroom On Main Level
- Level: Upper
Bedroom
- Description: Sunny Main-Level Bedroom With Ample Closet.
- Level: Upper
Bedroom
- Description: Bright Lower-Level Bedroom With Privacy.
- Level: Lower
Bedroom
- Description: Comfortable Guest Or Office Space.
- Level: Lower
Bathroom
- Description: Bright Main-Level Full Bath.
- Level: Upper
Other
- Description: Spacious Retreat With Deck Access.
- Level: Upper
Other
- Description: En-Suite Full Bath With Updated Vanity.
- Level: Upper
Dining room
- Description: Open Flow With Deck Access And Forest Views.
- Level: Upper
Family room
- Description: Walk-Out Level With Cozy Woodstove.
- Level: Lower
Kitchen
- Description: Alder Cabinets, Quartz Counters, New Stainless Appliances.
- Level: Upper
Laundry
- Description: Functional Laundry With Storage Space.
- Level: Lower
Living room
- Description: Vaulted Ceilings, Moss Rock Fireplace, And Wall Of Windows.
- Level: Upper
Heating
- Forced Air
Cooling
- None
Appliances
- Included: Dishwasher, Disposal, Gas Water Heater, Microwave, Oven, Range, Range Hood
- Laundry: In Unit
Features
- Eat-in Kitchen, High Ceilings, Pantry, Primary Suite, Quartz Counters, Vaulted Ceiling(s)
- Windows: Double Pane Windows, Skylight(s)
- Basement: Exterior Entry,Finished
- Number of fireplaces: 2
- Fireplace features: Family Room, Living Room, Wood Burning, Wood Burning Stove
Interior area
- Total structure area: 2,492
- Total interior livable area: 2,492 sqft
- Finished area above ground: 2,492
Property
Parking
- Total spaces: 2
- Parking features: Asphalt, Oversized
- Attached garage spaces: 2
Features
- Patio & porch: Deck, Wrap Around
Lot
- Size: 1.15 Acres
- Features: Foothills, Many Trees, Meadow, Mountainous
- Residential vegetation: Natural State, Wooded
Details
- Parcel number: 089512
- Zoning: A-1
- Special conditions: Standard
- Horses can be raised: Yes
Construction
Type & style
- Home type: SingleFamily
- Architectural style: Mountain Contemporary
- Property subtype: Single Family Residence
Materials
- Frame, Wood Siding
- Foundation: Slab
- Roof: Composition
Condition
- Updated/Remodeled
- Year built: 1971
Utilities & green energy
- Utilities for property: Electricity Connected, Internet Access (Wired), Natural Gas Connected, Phone Connected
Community & HOA
Community
- Security: Carbon Monoxide Detector(s), Smoke Detector(s)
- Subdivision: Valley Hi Ranch Estates
HOA
- Has HOA: Yes
- HOA fee: $35 annually
- HOA name: Valley-Hi HOA
- HOA phone: 000-000-0000
Location
- Region: Evergreen
Financial & listing details
- Price per square foot: $313/sqft
- Tax assessed value: $765,255
- Annual tax amount: $4,114
- Date on market: 9/11/2025
- Listing terms: 1031 Exchange,Cash,Conventional,FHA,VA Loan
- Exclusions: Staging Items
- Ownership: Individual
- Electric utility on property: Yes
- Road surface type: Paved
Price history
| Date | Event | Price |
|---|---|---|
| 10/22/2025 | Sold | $780,000-0.6%$313/sqft |
Source:  REcolorado as distributed by MLS GRID #3481194 Report a problem REcolorado as distributed by MLS GRID #3481194 Report a problem | ||
| 9/20/2025 | Pending sale | $785,000$315/sqft |
Source: REcolorado as distributed by MLS GRID #3481194 Report a problem | ||
| 9/11/2025 | Listed for sale | $785,000+30.6%$315/sqft |
Source: REcolorado as distributed by MLS GRID #3481194 Report a problem | ||
| 10/26/2020 | Sold | $601,000+3.6%$241/sqft |
Source: Public Record Report a problem | ||
| 8/25/2020 | Pending sale | $580,000$233/sqft |
Source: Madison & Company Properties #4967759 Report a problem | ||
| 8/20/2020 | Listed for sale | $580,000+93.3%$233/sqft |
Source: Madison & Company Properties #4967759 Report a problem | ||
| 6/19/2002 | Sold | $300,000+15.4%$120/sqft |
Source: Public Record Report a problem | ||
| 12/14/1999 | Sold | $260,000$104/sqft |
Source: Public Record Report a problem | ||
Public tax history
| Year | Property taxes | Tax assessment |
|---|---|---|
| 2025 | $4,114 -0.3% | $47,829 +0.4% |
| 2024 | $4,126 +37.9% | $47,645 |
| 2023 | $2,992 -1.3% | $47,645 +40.7% |
| 2022 | $3,033 +46.2% | $33,869 -2.8% |
| 2021 | $2,075 | $34,844 +12.2% |
| 2020 | $2,075 +3.5% | $31,054 |
| 2019 | $2,005 +8.9% | $31,054 +6.1% |
| 2018 | $1,841 | $29,270 |
| 2017 | $1,841 +12.5% | $29,270 +5% |
| 2016 | $1,636 | $27,888 |
| 2015 | $1,636 +7.6% | $27,888 +9.3% |
| 2014 | $1,521 -22.4% | $25,512 |
| 2013 | $1,961 +2.3% | $25,512 +8.1% |
| 2012 | $1,917 -6.5% | $23,603 |
| 2011 | $2,051 +0% | $23,603 -7.1% |
| 2010 | $2,050 +1.8% | $25,420 |
| 2009 | $2,014 +0.4% | $25,420 +1.9% |
| 2008 | $2,007 +9.9% | $24,940 |
| 2007 | $1,825 +0.2% | $24,940 +11.4% |
| 2006 | $1,821 +4.5% | $22,390 +7% |
| 2005 | $1,743 +10% | $20,930 |
| 2004 | $1,584 -8.5% | $20,930 |
| 2003 | $1,731 +2.1% | $20,930 -7% |
| 2002 | $1,695 -3.5% | $22,510 +7.2% |
| 2001 | $1,756 -1.1% | $20,990 |
| 2000 | $1,775 | $20,990 |
Find assessor info on the county website
Neighborhood: 80439
Nearby homes
- $881,9004 bd3 ba1.7k sqft8969 William Cody Dr, Evergreen, CO 80439Off Market
- $35,449-- bd-- ba-- sqft8969 William Cody Dr, Evergreen, CO 80439Off Market
- $807,7003 bd3 ba2.6k sqft8869 William Cody Dr, Evergreen, CO 80439Off Market
- $848,4003 bd2 ba2k sqft8989 William Cody Dr, Evergreen, CO 80439Off Market
- $964,9004 bd4 ba2.6k sqft8838 William Cody Dr, Evergreen, CO 80439Off Market
- $967,7003 bd2 ba4.4k sqft9019 William Cody Dr, Evergreen, CO 80439Off Market
- $910,2005 bd3 ba3.2k sqft8859 William Cody Dr, Evergreen, CO 80439Off Market
- $949,4003 bd3 ba2.5k sqft28001 Bonanza Dr, Evergreen, CO 80439Off Market
Nearby schools
GreatSchools rating
- 8/10Marshdale Elementary SchoolGrades: K-5Distance: 2.5 mi
- 6/10West Jefferson Middle SchoolGrades: 6-8Distance: 1.2 mi
- 10/10Conifer High SchoolGrades: 9-12Distance: 1.9 mi
Schools provided by the listing agent
- Elementary: Marshdale
- Middle: West Jefferson
- High: Conifer
- District: Jefferson County R-1
Source: REcolorado as distributed by MLS GRID. This data may not be complete. We recommend contacting the local school district to confirm school assignments for this home.
Get a cash offer in 3 minutes
Find out how much your home could sell for in as little as 3 minutes with a no-obligation cash offer.
Estimated market value
$764,300
Get a cash offer in 3 minutes
Find out how much your home could sell for in as little as 3 minutes with a no-obligation cash offer.
Estimated market value
$764,300
- Colorado
- Jefferson County
- Conifer
- 80439
- 8879 William Cody Drive
Nearby cities
Nearby zip codes
Other Conifer Topics
