Currently the ONLY Single Family Home available inside the prestigious Villages Golf and Country Club and it's Georgeous! Nestled in the beautiful Evergreen foothills of the Diablo mountains. Offering a huge premier bedroom retreat *high ceilings *large living room, dining room and family room *hardwood floors *carpet *tile *plantation shutters *recess lighting *crown molding *beautiful kitchen cabinetry with lots of space and easy pull out draws *skylights *newer hot water tank. Outside painted two years ago. Delightful back patio to enjoy with friends, neighbors and family *low maintenance *partial mountain views "partial city views. Live in this beautiful home and enjoy all the fabulous amenities and activities the Country Club has to offer including *golf *tennis *bocce *pickle ball *hiking trails *4 swimming pools *state of the ark gym *horse stables *post office *library *weekly newspaper *24 hour manned security gate and so much more. Own the home! Live the dream!
Sold for $1,300,000
$1,300,000
8879 Wine Valley Cir, San Jose, CA 95135
2beds
2,096sqft
Single Family Residence, Residential
Built in 1996
5,783 Square Feet Lot
$1,461,500 Zestimate®
$620/sqft
$3,817 Estimated rent
Home value
$1,461,500
$1.36M - $1.58M
$3,817/mo
Zestimate® history
Owner options
List your home for rent
$3,817/mo
Rent Zestimate®
Find your next renter with Zillow Rental Manager. Plus, with online applications, you can quickly screen prospective tenants – for free.
$3,817/mo
Rent Zestimate®
Refinance and save
$8,957/mo
Est. payment
Refinancing to a lower rate could help reduce your monthly payments and save thousands over the life of the loan.
$8,957/mo
Est. payment
Explore your selling options
Work with a Zillow partner agent
Leverage their expertise and Zillow's premium Showcase listings to get your home seen by more buyers.
Get startedList with your own agent
Get your home in front of millions of buyers by listing it on Zillow.
Learn how to do itSell it yourself
Take full control of how buyers see your home on Zillow by listing For Sale by Owner (FSBO).
List your homeWhat's special
Country clubPartial city viewsPrestigious villages golfHigh ceilingsWeekly newspaperPost officeNewer hot water tank
Zillow last checked:
Listing updated:
Listed by:
Lucinda Havart-Simkin 01960764 408-480-6220,
EQ1 408-912-7670
Bought with:
Russ Engle, 01069533
Prestige Realty
Source: MLSListings Inc,MLS#: ML81940012
Facts & features
Interior
Bedrooms & bathrooms
- Bedrooms: 2
- Bathrooms: 2
- Full bathrooms: 2
Rooms
- Room types: Utility Room
Bedroom
- Features: GroundFloorBedroom, PrimarySuiteRetreat, WalkinCloset, PrimaryBedroomonGroundFloor, BedroomonGroundFloor2plus
Bathroom
- Features: ShowerandTub, Skylight, StallShower, FullonGroundFloor
Dining room
- Features: BreakfastNook, DiningArea, FormalDiningRoom
Family room
- Features: KitchenFamilyRoomCombo
Kitchen
- Features: Countertop_Tile, ExhaustFan, IslandwithSink
Heating
- Central Forced Air, Fireplace(s)
Cooling
- Central Air
Appliances
- Included: Gas Cooktop, Dishwasher, Exhaust Fan, Freezer, Disposal, Microwave, Double Oven, Electric Oven, Refrigerator, Dryer, Washer
- Laundry: In Utility Room
Features
- High Ceilings, One Or More Skylights, Walk-In Closet(s)
- Flooring: Carpet, Hardwood, Tile
- Number of fireplaces: 1
- Fireplace features: Family Room
Interior area
- Total structure area: 2,096
- Total interior livable area: 2,096 sqft
Property
Parking
- Total spaces: 2
- Parking features: Attached, Guest
- Attached garage spaces: 2
Features
- Stories: 1
- Patio & porch: Balcony/Patio
- Exterior features: Fenced
- Pool features: Community, In Ground
- Spa features: Other
- Fencing: Back Yard,Gate,Wood
- Has view: Yes
- View description: City Lights, Mountain(s)
Lot
- Size: 5,783 Square Feet
Details
- Parcel number: 66562036
- Zoning: R1-1P
- Special conditions: Standard
- Horse amenities: Arena, BarnAmenities, BoardingStable, HayStorage, Paddocks, Pasture, RidingTrails, Stalls
Construction
Type & style
- Home type: SingleFamily
- Property subtype: Single Family Residence, Residential
Materials
- Foundation: Slab
- Roof: Tile
Condition
- New construction: No
- Year built: 1996
Utilities & green energy
- Gas: PublicUtilities
- Sewer: Public Sewer
- Water: Public
- Utilities for property: Public Utilities, Water Public
Community & HOA
Community
- Senior community: Yes
HOA
- Has HOA: Yes
- Amenities included: Barbecue Area, Billiard Room, Club House, Community Pool, Community Security Gate, Conference Facilities, Game Court Outdoor, Garden Greenbelt Trails, Golf Course, Gym Exercise Facility, Organized Activities, Putting Green
- HOA fee: $607 monthly
Location
- Region: San Jose
Financial & listing details
- Price per square foot: $620/sqft
- Tax assessed value: $1,326,000
- Annual tax amount: $18,401
- Date on market: 8/30/2023
- Listing agreement: ExclusiveRightToSell
- Listing terms: CashorConventionalLoan
Price history
| Date | Event | Price |
|---|---|---|
| 10/3/2023 | Sold | $1,300,000+6.6%$620/sqft |
Source:  MLSListings Inc #ML81940012 Report a problem MLSListings Inc #ML81940012 Report a problem | ||
| 9/7/2023 | Pending sale | $1,220,000$582/sqft |
Source: MLSListings Inc #ML81940012 Report a problem | ||
| 8/30/2023 | Listed for sale | $1,220,000+130.2%$582/sqft |
Source: MLSListings Inc #ML81940012 Report a problem | ||
| 1/6/2000 | Sold | $530,000+48.5%$253/sqft |
Source: Public Record Report a problem | ||
| 7/31/1996 | Sold | $357,000$170/sqft |
Source: Public Record Report a problem | ||
Public tax history
| Year | Property taxes | Tax assessment |
|---|---|---|
| 2025 | $18,401 -34.1% | $1,326,000 +2% |
| 2024 | $27,920 +710.5% | $1,300,000 +728.7% |
| 2023 | $3,445 +1.2% | $156,865 +2% |
| 2022 | $3,404 +3.7% | $153,790 +2% |
| 2021 | $3,282 +5.2% | $150,775 +1% |
| 2020 | $3,120 | $149,230 +2% |
| 2019 | $3,120 +5.1% | $146,305 +2% |
| 2018 | $2,967 | $143,437 +2% |
| 2017 | $2,967 +1.9% | $140,626 +2% |
| 2016 | $2,912 +6.7% | $137,870 +1.5% |
| 2015 | $2,728 +23.9% | $135,800 +2% |
| 2014 | $2,202 | $133,141 +0.5% |
| 2013 | -- | $132,540 +2% |
| 2012 | -- | $129,942 +2% |
| 2011 | -- | $127,396 +0.8% |
| 2010 | -- | $126,445 -0.2% |
| 2009 | -- | $126,747 +2% |
| 2008 | -- | $124,262 +2% |
| 2007 | -- | $121,826 +2% |
| 2006 | -- | $119,438 +2% |
| 2005 | -- | $117,097 +2% |
| 2004 | -- | $114,802 +1.9% |
| 2003 | -- | $112,699 +2% |
| 2002 | -- | $110,490 +2% |
| 2001 | -- | $108,324 |
Find assessor info on the county website
Neighborhood: Evergreen
Nearby homes
- $1,519,1003 bd2 ba2.2k sqft8881 Wine Valley Cir, San Jose, CA 95135Off Market
- $1,580,0003 bd2 ba2k sqft8877 Wine Valley Cir, San Jose, CA 95135Sold

- $1,441,7002 bd2 ba2k sqft8883 Wine Valley Cir, San Jose, CA 95135Off Market
- $1,521,9002 bd3 ba2.2k sqft8878 Wine Valley Cir, San Jose, CA 95135Off Market
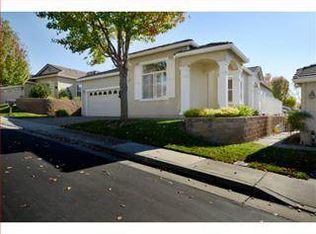
- $1,541,1002 bd2 ba2k sqft8880 Wine Valley Cir, San Jose, CA 95135Off Market
- $1,538,6002 bd2 ba2k sqft8876 Wine Valley Cir, San Jose, CA 95135Off Market
- $1,507,1002 bd2 ba2.2k sqft8882 Wine Valley Cir, San Jose, CA 95135Off Market
- $1,515,0002 bd3 ba2.2k sqft8885 Wine Valley Cir, San Jose, CA 95135Sold
Nearby schools
GreatSchools rating
- 10/10Tom Matsumoto Elementary SchoolGrades: K-6Distance: 2.3 mi
- 8/10Chaboya Middle SchoolGrades: 7-8Distance: 2.1 mi
- 10/10Evergreen Valley High SchoolGrades: 9-12Distance: 3.3 mi
Schools provided by the listing agent
- District: EvergreenElementary
Source: MLSListings Inc. This data may not be complete. We recommend contacting the local school district to confirm school assignments for this home.
Get a cash offer in 3 minutes
Find out how much your home could sell for in as little as 3 minutes with a no-obligation cash offer.
Estimated market value
$1,461,500
Get a cash offer in 3 minutes
Find out how much your home could sell for in as little as 3 minutes with a no-obligation cash offer.
Estimated market value
$1,461,500
- California
- Santa Clara County
- San Jose
- 95135
- Evergreen
- 8879 Wine Valley Cir
Nearby cities
Nearby neighborhoods
Nearby zip codes
Other San Jose Topics
