Welcome to one of the most distinctive historic homes in the Crescent Lake neighborhood of St. Petersburg, Florida, where timeless 1918 architecture meets modern luxury living just one block from Crescent Lake Park. Located in Flood Zone X and positioned in one of the most walkable and desirable neighborhoods in St. Pete, this beautifully updated 4-bedroom, 3-bath residence offers approximately 2,430 square feet of living space, a detached 3-car garage, a private apartment or ADU, and a resort-style backyard designed for entertaining and relaxation. Set on a 55x128 lot near downtown St. Petersburg, this home combines historic character, extensive upgrades, and exceptional access to Tampa Bay’s top lifestyle amenities, including the Gulf beaches, downtown Tampa, Tampa International Airport, and St. Pete-Clearwater International Airport. The home has been comprehensively improved with major system upgrades that provide peace of mind and long-term value, including new windows and updated electrical in 2024, a new roof in 2021, HVAC system in 2019, natural gas powered Generac whole-home generator in 2019, and completely updated pool equipment in 2025 following Hurricane Milton. Earlier renovations included updated plumbing, Hardie board siding, Brazilian walnut hardwood flooring, travertine finishes, and the addition of an extraordinary screened pool, spa, and outdoor entertaining space completed in 2017. Inside, the home features spacious living areas filled with natural light, including a stunning 15x25 great room with skylights, hardwood floors, a wood-burning fireplace, and French doors opening seamlessly to the backyard oasis. The gourmet kitchen is designed for both entertaining and everyday living with granite countertops, solid wood cabinetry, a 5-burner gas range with double ovens, pot filler, panel-ready refrigerator and freezer, filtered hot and cold water dispenser, and a dedicated wet bar with wine refrigerator and sink. The second-floor primary suite serves as a private retreat with its own sitting room, balcony, and spa-inspired bathroom featuring dual vanities, a jetted soaking tub, dual-head walk-in shower, and separate water closet. The outdoor living experience is truly exceptional and reflects the Florida lifestyle buyers are searching for in luxury St. Petersburg real estate. The screened pool and spa area connects beautifully to a travertine-tiled patio, professionally landscaped yard, fire pit gathering space, and natural gas connected outdoor grill, eliminating the need for portable propane tanks. The backyard was designed as a peaceful and private oasis for entertaining, relaxing, and enjoying year-round outdoor living. Adding tremendous flexibility and value, the detached garage includes a private one-bedroom, one-bath apartment with its own entrance and separate electric meter. The space has never been used as an Airbnb or short-term rental and was utilized exclusively as a family office, making it ideal for multigenerational living, guest accommodations, creative workspace, or future income potential. Residents of Crescent Lake enjoy one of the most beloved lifestyles in St. Petersburg with easy access to Crescent Lake Park, walking trails, pickleball and tennis courts, dog parks, neighborhood gatherings, waterfront parks, downtown restaurants, coffee shops, museums, the Pier District, and the vibrant Tampa Bay cultural scene. Schedule your showing today!
Sold for $1,210,000
$1,210,000
888 16TH AVENUE N, ST PETERSBURG, FL 33704
4beds
2,430sqft
Single Family Residence
Built in 1918
6,778 Square Feet Lot
$1,209,900 Zestimate®
$498/sqft
$5,264 Estimated rent
Home value
$1,209,900
$1.11M - $1.31M
$5,264/mo
Zestimate® history
Owner options
List your home for rent
$5,264/mo
Rent Zestimate®
Find your next renter with Zillow Rental Manager. Plus, with online applications, you can quickly screen prospective tenants – for free.
$5,264/mo
Rent Zestimate®
Refinance and save
$8,316/mo
Est. payment
Refinancing to a lower rate could help reduce your monthly payments and save thousands over the life of the loan.
$8,316/mo
Est. payment
Explore your selling options
Work with a Zillow partner agent
Leverage their expertise and Zillow's premium Showcase listings to get your home seen by more buyers.
Get startedList with your own agent
Get your home in front of millions of buyers by listing it on Zillow.
Learn how to do itSell it yourself
Take full control of how buyers see your home on Zillow by listing For Sale by Owner (FSBO).
List your homeWhat's special
Granite countertopsHardie board sidingFire pit gathering spaceWood-burning fireplaceJetted soaking tubPrivate apartment or aduHardwood floors
Zillow last checked:
Listing updated:
Listed by:
Mark Middleton 727-871-7653,
COMPASS FLORIDA, LLC 305-851-2820
Bought with:
Zach Steinberger, 3438328
COMPASS FLORIDA LLC
Source: Stellar MLS,MLS#: TB8512953 Originating MLS: Suncoast Tampa
Originating MLS: Suncoast Tampa
Facts & features
Interior
Bedrooms & bathrooms
- Bedrooms: 4
- Bathrooms: 3
- Full bathrooms: 3
Rooms
- Room types: Garage Apartment, Loft
Primary bedroom
- Features: Walk-In Closet(s)
- Level: Second
- Area: 156 Square Feet
- Dimensions: 12x13
Bedroom 2
- Features: Built-in Closet
- Level: First
- Area: 143 Square Feet
- Dimensions: 11x13
Bedroom 3
- Features: Built-in Closet
- Level: First
- Area: 110 Square Feet
- Dimensions: 11x10
Kitchen
- Level: First
- Area: 238 Square Feet
- Dimensions: 17x14
Living room
- Level: First
- Area: 273 Square Feet
- Dimensions: 21x13
Heating
- Central
Cooling
- Central Air
Appliances
- Included: Dishwasher, Disposal, Electric Water Heater, Range, Range Hood, Refrigerator, Tankless Water Heater, Wine Refrigerator
- Laundry: Laundry Room
Features
- Ceiling Fan(s), Eating Space In Kitchen, High Ceilings, Open Floorplan, PrimaryBedroom Upstairs, Solid Surface Counters, Split Bedroom, Thermostat, Walk-In Closet(s)
- Flooring: Tile, Hardwood
- Doors: French Doors
- Basement: Crawl Space
- Has fireplace: Yes
- Fireplace features: Wood Burning
Interior area
- Total structure area: 3,471
- Total interior livable area: 2,430 sqft
Property
Parking
- Total spaces: 3
- Parking features: Driveway, Garage Door Opener, Garage Faces Rear, Guest, Off Street, On Street
- Garage spaces: 3
- Has uncovered spaces: Yes
Features
- Levels: Two
- Stories: 2
- Exterior features: Fire Pit, Private Mailbox, Private Yard, Rain Gutters
- Has private pool: Yes
- Pool features: Heated, In Ground, Lighting, Salt Water
- Has spa: Yes
- Spa features: Heated, In Ground
- Fencing: Vinyl
Lot
- Size: 6,778 Square Feet
- Dimensions: 55 x 128
- Residential vegetation: Mature Landscaping, Oak Trees, Trees/Landscaped
Details
- Parcel number: 183117529200000030
- Special conditions: None
Construction
Type & style
- Home type: SingleFamily
- Architectural style: Craftsman
- Property subtype: Single Family Residence
Materials
- Wood Frame
- Foundation: Pillar/Post/Pier
- Roof: Shingle
Condition
- New construction: No
- Year built: 1918
Utilities & green energy
- Sewer: Public Sewer
- Water: Public
- Utilities for property: Cable Connected, Electricity Connected, Natural Gas Connected, Phone Available, Public, Sewer Connected, Sprinkler Well, Water Connected
Community & HOA
Community
- Pet fee: $0 monthly
- Subdivision: LONGLEY & ASHLEYS SUB
HOA
- Has HOA: No
Location
- Region: Saint Petersburg
Financial & listing details
- Price per square foot: $498/sqft
- Tax assessed value: $976,954
- Annual tax amount: $10,924
- Date on market: 5/28/2026
- Cumulative days on market: 5 days
- Listing terms: Cash,Conventional,FHA,VA Loan
- Ownership: Fee Simple
- Total actual rent: 0
- Electric utility on property: Yes
- Road surface type: Paved
Price history
| Date | Event | Price |
|---|---|---|
| 7/10/2026 | Sold | $1,210,000-3.2%$498/sqft |
Source:  Stellar MLS #TB8512953 Report a problem Stellar MLS #TB8512953 Report a problem | ||
| 7/8/2026 | Contingent | $1,250,000$514/sqft |
Source: Stellar MLS #TB8512953 Report a problem | ||
| 6/3/2026 | Pending sale | $1,250,000$514/sqft |
Source: Stellar MLS #TB8512953 Report a problem | ||
| 5/28/2026 | Listed for sale | $1,250,000+106.6%$514/sqft |
Source: Stellar MLS #TB8512953 Report a problem | ||
| 11/14/2016 | Sold | $605,000-2.4%$249/sqft |
Source: Public Record Report a problem | ||
| 9/12/2016 | Pending sale | $619,900+2.5%$255/sqft |
Source: SSI REALTY OF TAMPA BAY, LLC #U7782729 Report a problem | ||
| 8/16/2016 | Sold | $605,000-2.4%$249/sqft |
Source: Agent Provided Report a problem | ||
| 8/16/2016 | Price change | $619,900-3.9%$255/sqft |
Source: SSI REALTY OF TAMPA BAY, LLC #U7782671 Report a problem | ||
| 8/5/2016 | Price change | $644,900-0.8%$265/sqft |
Source: SSI REALTY OF TAMPA BAY, LLC #U7782671 Report a problem | ||
| 6/27/2016 | Listed for sale | $650,000$267/sqft |
Source: SSI REALTY OF TAMPA BAY, LLC #U7782671 Report a problem | ||
Public tax history
| Year | Property taxes | Tax assessment |
|---|---|---|
| 2025 | $10,925 +5.3% | $591,025 +2.9% |
| 2024 | $10,379 +1.5% | $574,368 +3% |
| 2023 | $10,230 +2.4% | $557,639 +3% |
| 2022 | $9,993 -1.6% | $541,397 +3% |
| 2021 | $10,157 -0.2% | $525,628 +1.4% |
| 2020 | $10,178 +1.7% | $518,371 +2.3% |
| 2019 | $10,010 | $506,717 +1.9% |
| 2018 | $10,010 +1.3% | $497,269 +8.8% |
| 2017 | $9,881 +155.4% | $456,984 +107.8% |
| 2016 | $3,869 +2.4% | $219,962 +4.5% |
| 2015 | $3,780 +4.3% | $210,489 +4.6% |
| 2014 | $3,624 +4% | $201,223 +4.8% |
| 2013 | $3,484 +2% | $192,024 +1% |
| 2012 | $3,415 | $190,186 +5.7% |
| 2011 | -- | $179,964 +3.6% |
| 2010 | -- | $173,792 -15.9% |
| 2009 | -- | $206,544 -20.5% |
| 2008 | $4,721 | $259,752 -0.4% |
| 2007 | -- | $260,833 +11.1% |
| 2005 | -- | $234,700 +14.6% |
| 2004 | $4,370 +18.7% | $204,800 +37.6% |
| 2001 | $3,680 +36.3% | $148,800 +36.5% |
| 2000 | $2,701 | $109,000 |
Find assessor info on the county website
Neighborhood: Crescent Lake
Nearby homes
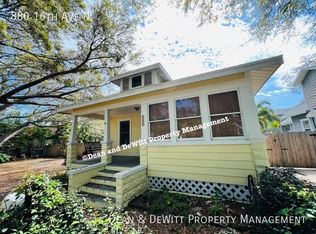
- $1,123,0003 bd3 ba2k sqft880 16th Ave N, Saint Petersburg, FL 33704Off Market
- $404,400-- bd-- ba2.3k sqft1519 Dr Martin Luther King Jr St N, Saint Petersburg, FL 33704Off Market
- $455,800-- bd1 ba-- sqft1498 Highland St N, St Petersburg, FL 33704Off Market
- $731,800-- bd3 ba2.3k sqft866 16th Ave N, Saint Petersburg, FL 33704Off Market
- $--1 bd1 ba400 sqft1503 Dr Martin Luther King Jr St N SUITE N, Saint Petersburg, FL 33704Off Market
- $--2 bd1 ba800 sqft1503 Dr Martin Luther King Jr St N, Saint Petersburg, FL 33704Off Market
- $472,6002 bd1 ba1.1k sqft1430 Highland St N, Saint Petersburg, FL 33704Off Market
- $1,165,1004 bd5 ba3.1k sqft877 16th Ave N, Saint Petersburg, FL 33704Off Market
Nearby schools
GreatSchools rating
- 5/10Woodlawn Elementary SchoolGrades: PK-5Distance: 0.6 mi
- 5/10John Hopkins Middle SchoolGrades: 6-8Distance: 1.8 mi
- 6/10St. Petersburg High SchoolGrades: 9-12Distance: 1.5 mi
Schools provided by the listing agent
- Elementary: Woodlawn Elementary-PN
- Middle: John Hopkins Middle-PN
- High: St. Petersburg High-PN
Source: Stellar MLS. This data may not be complete. We recommend contacting the local school district to confirm school assignments for this home.
Get a cash offer in 3 minutes
Find out how much your home could sell for in as little as 3 minutes with a no-obligation cash offer.
Estimated market value
$1,209,900
Get a cash offer in 3 minutes
Find out how much your home could sell for in as little as 3 minutes with a no-obligation cash offer.
Estimated market value
$1,209,900
- Florida
- Pinellas County
- Saint Petersburg
- 33704
- Crescent Lake
- 888 16TH AVENUE N
Nearby cities
Nearby neighborhoods
Nearby zip codes
Other Saint Petersburg Topics
- Apartments for Rent in 33704
- Houses for Sale in 33704
- Houses for Rent in 33704
- 33704 Real Estate
- Saint Petersburg Condos
- Houses for Sale in Saint Petersburg
- Newest Listings in Saint Petersburg
- Saint Petersburg Home Values
- Saint Petersburg Real Estate Agents
- Saint Petersburg Refinance
- Saint Petersburg Mortgage Rates
