Skip main navigation
Closed
  • $909,000

    888-804 Greensboro Rd NE, Eatonton, GA 31024

    4beds
    3,073sqft
    Condominium
    Built in 2006
    -- sqft lot
    $909,100 Zestimate®
    $296/sqft
    $-- Estimated rent

    Home value

    $909,100

    $827,000 - $1.00M

    Not available

    Zestimate® history
    Loading
    Loading...

    Owner options

    List your home for rent

    Find your next renter with Zillow Rental Manager. Plus, with online applications, you can quickly screen prospective tenants – for free.

    Learn more
    Refinance and save

    $12,240/mo

    Est. payment

    Refinancing to a lower rate could help reduce your monthly payments and save thousands over the life of the loan.

    See today's rates

    $12,240/mo

    Est. payment

    Explore your selling options

    Work with a Zillow partner agent

    Leverage their expertise and Zillow's premium Showcase listings to get your home seen by more buyers.

    Get started

    List with your own agent

    Get your home in front of millions of buyers by listing it on Zillow.

    Learn how to do it

    Sell it yourself

    Take full control of how buyers see your home on Zillow by listing For Sale by Owner (FSBO).

    List your home

    What's special

    Upscale finishesOversized islandThoughtful upgrades throughoutQuartz countertopsOpen-concept kitchenDesigner touchesRefined design
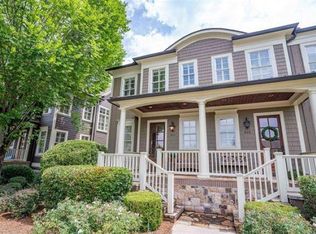
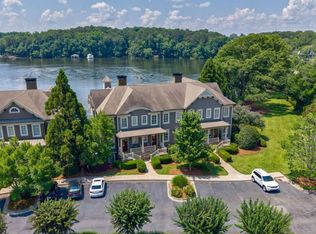
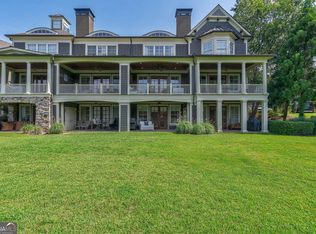
    Experience elevated lake living at its finest in this exceptional residence at The Peninsula on Lake Oconee-one of the area's most sought-after gated communities. Originally the community's model home, this beautifully appointed 4-bedroom, 4.5-bath townhome spans 3,073 square feet and showcases refined design, upscale finishes, & thoughtful upgrades throughout. From the moment you enter, you'll notice the difference-designer touches, arched doorways, & carefully curated details set this home apart. The open-concept kitchen is both stylish & functional, featuring quartz countertops, an oversized island, & seamless flow into the living spaces, anchored by two striking stone fireplaces. Fresh interior paint enhances the light feel, while two inviting outdoor living spaces are perfectly positioned to capture stunning lake views. And here's something truly special-the highly anticipated Chop House restaurant is just moments away. Hop in your kayak, take a quick boat ride, or even swim over for dinner! Being just two minutes away by water or car adds an exciting, resort-style convenience that residents are already raving about. Designed for effortless living, this is truly lock-and-leave at its best-no yard work, no hassle. Spend your days enjoying your deeded 24/7 boat slip, taking advantage of complimentary kayaks & paddleboards, or soaking in expansive lake views from nearly every room. The community's saltwater pool and beautifully designed Pavilion-reminiscent of The Ritz-Carlton just 15 minutes away-create a resort-style atmosphere right at home. Ideally located, you're only an hour from the University of Georgia & 90 minutes from Augusta's world-renowned Masters Tournament, with top-tier golf courses just minutes away. Whether you love boating, fishing, wakeboarding, or simply relaxing by the water, this home offers the perfect blend of full-time comfort and weekend escape. Call today to schedule your private tour!

    Zillow last checked:

    Listing updated:

    Listed by:

    Joan Weghorst 404-556-8926,

    Coldwell Banker Lake Oconee Realty

    Bought with:

    Jamie McRae, 421203

    Coldwell Banker Lake Oconee Realty

    Source: GAMLS,MLS#: 10723155MLS Logo

    Facts & features

    Interior

    Bedrooms & bathrooms
    • Bedrooms: 4
    • Bathrooms: 5
    • Full bathrooms: 4
    • 1/2 bathrooms: 1
    Rooms
    • Room types: Den, Foyer, Laundry, Library, Office
    Dining room
    • Features: Dining Rm/Living Rm Combo
    Kitchen
    • Features: Breakfast Bar, Kitchen Island, Pantry, Solid Surface Counters
    Heating
    • Central, Electric, Heat Pump
    Cooling
    • Central Air, Electric, Heat Pump
    Appliances
    • Included: Dishwasher, Disposal, Dryer, Microwave, Refrigerator, Stainless Steel Appliance(s), Washer, Water Softener
    • Laundry: Other
    Features
    • Beamed Ceilings, Bookcases, Double Vanity, High Ceilings, Separate Shower, Soaking Tub, Tray Ceiling(s), Walk-In Closet(s)
    • Flooring: Carpet, Stone, Tile
    • Windows: Window Treatments
    • Basement: Bath Finished,Exterior Entry,Finished,Full
    • Attic: Pull Down Stairs
    • Number of fireplaces: 2
    • Fireplace features: Basement, Gas Log, Living Room, Masonry
    • Common walls with other units/homes: 1 Common Wall
    Interior area
    • Total structure area: 3,073
    • Total interior livable area: 3,073 sqft
    • Finished area above ground: 3,073
    • Finished area below ground: 0

    Property

    Parking
    • Parking features: None
    Features
    • Levels: Two
    • Stories: 2
    • Patio & porch: Deck, Patio, Porch
    • Exterior features: Water Feature
    • Has private pool: Yes
    • Pool features: Pool/Spa Combo, In Ground
    • Has view: Yes
    • View description: Lake
    • Has water view: Yes
    • Water view: Lake
    • Waterfront features: Private, Seawall
    • Body of water: Lake Oconee
    • Frontage type: Lakefront
    Lot
    • Features: Level
    • Residential vegetation: Cleared, Grassed
    Details
    • Additional structures: Pool House
    • Parcel number: 103X001804
    • Special conditions: Covenants/Restrictions

    Construction

    Type & style
    • Home type: Condo
    • Architectural style: Craftsman
    • Property subtype: Condominium
    • Attached to another structure: Yes
    Materials
    • Other
    • Roof: Composition
    Condition
    • Resale
    • New construction: No
    • Year built: 2006

    Utilities & green energy

    • Sewer: Private Sewer
    • Water: Private
    • Utilities for property: Propane

    Community & HOA

    Community
    • Features: Gated, Lake, None, Pool, Shared Dock
    • Security: Smoke Detector(s)
    • Subdivision: The Peninsula On Lake Oconee
    HOA
    • Has HOA: Yes
    • Services included: Other
    • HOA fee: $6,600 annually
    Location
    • Region: Eatonton

    Financial & listing details

    • Price per square foot: $296/sqft
    • Annual tax amount: $5,459
    • Date on market: 4/1/2026
    • Cumulative days on market: 75 days
    • Listing agreement: Exclusive Right To Sell
    • Listing terms: Cash,Conventional

    Price history

    DateEventPrice
    7/15/2026Sold$909,000$296/sqft
    Source: GAMLS #10723155 Report a problem
    6/15/2026Pending sale$909,000$296/sqft
    Source: GAMLS #10723155 Report a problem
    5/12/2026Price change$909,000-2.2%$296/sqft
    Source: GAMLS #10723155 Report a problem
    4/2/2026Listed for sale$929,000$302/sqft
    Source: GAMLS #10723155 Report a problem

    Public tax history

    Tax history is unavailable.

    Neighborhood: 31024

    Nearby schools

    GreatSchools rating
    Schools provided by the listing agent
    • Elementary: Putnam
    • High: Putnam

    Source: GAMLS. This data may not be complete. We recommend contacting the local school district to confirm school assignments for this home.

    Get a cash offer in 3 minutes
    Find out how much your home could sell for in as little as 3 minutes with a no-obligation cash offer.
    Estimated market value
    $909,100
    Get a cash offer in 3 minutes
    Find out how much your home could sell for in as little as 3 minutes with a no-obligation cash offer.
    Estimated market value
    $909,100