UNBELIVABLE PRICE IN CRYSTAL LAKE! Absolute GEM! Modern, sophisticated, completely updated split level home with 4 bedrooms and 2.5 baths! Staring with the new kitchen- truly a culinary haven! The sleek cabinets, shiny countertops, sharp backsplash, stainless steel appliances, and ample storage space make this kitchen a dream for any home cook! Open layout for easy flow between the kitchen and the dining/living area, making it perfect for entertaining guests or enjoying family meals. Three large bedrooms upstairs with new flooring, light fixtures, fresh paint! Two spa- like full baths with equally impressive finishes- luxurious fixtures, modern vanities, and stylish tiles! Lower level with family room, fourth bedroom and guest bathroom with some finishing touches still in the works. Pella windows, newer furnace and AC, new flooring, new doors, new light fixtures, new modern raining and the list goes on and on ****SOLAR PANEL **** AS IS*** Call for private showing today and start your new journey!
Closed
$395,000
888 Bennington Dr, Crystal Lake, IL 60014
4beds
--sqft
Single Family Residence
Built in 1987
8,760 Square Feet Lot
$434,400 Zestimate®
$--/sqft
$3,152 Estimated rent
Home value
$434,400
$413,000 - $456,000
$3,152/mo
Zestimate® history
Owner options
List your home for rent
$3,152/mo
Rent Zestimate®
Find your next renter with Zillow Rental Manager. Plus, with online applications, you can quickly screen prospective tenants – for free.
$3,152/mo
Rent Zestimate®
Refinance and save
$2,909/mo
Est. payment
Refinancing to a lower rate could help reduce your monthly payments and save thousands over the life of the loan.
$2,909/mo
Est. payment
Explore your selling options
Work with a Zillow partner agent
Leverage their expertise and Zillow's premium Showcase listings to get your home seen by more buyers.
Get startedList with your own agent
Get your home in front of millions of buyers by listing it on Zillow.
Learn how to do itSell it yourself
Take full control of how buyers see your home on Zillow by listing For Sale by Owner (FSBO).
List your homeWhat's special
Large bedroomsNew modern rainingGuest bathroomSolar panelFresh paintNewer furnaceAmple storage space
Zillow last checked:
Listing updated:
Listed by:
Randall Brush 847-254-3300,
Coldwell Banker Realty,
Tetiana Konenko 773-715-7755,
Coldwell Banker Realty
Bought with:
Lindsay Schulz
Redfin Corporation
Source: MRED as distributed by MLS GRID,MLS#: 12026767
Facts & features
Interior
Bedrooms & bathrooms
- Bedrooms: 4
- Bathrooms: 3
- Full bathrooms: 2
- 1/2 bathrooms: 1
Rooms
- Room types: No additional rooms
Primary bedroom
- Features: Flooring (Wood Laminate), Bathroom (Full)
- Level: Second
- Area: 154 Square Feet
- Dimensions: 14X11
Bedroom 2
- Features: Flooring (Wood Laminate)
- Level: Second
- Area: 120 Square Feet
- Dimensions: 12X10
Bedroom 3
- Features: Flooring (Wood Laminate)
- Level: Second
- Area: 110 Square Feet
- Dimensions: 11X10
Bedroom 4
- Features: Flooring (Wood Laminate)
- Level: Lower
- Area: 132 Square Feet
- Dimensions: 12X11
Dining room
- Features: Flooring (Wood Laminate)
- Level: Main
- Area: 64 Square Feet
- Dimensions: 8X8
Family room
- Features: Flooring (Wood Laminate)
- Level: Lower
- Area: 352 Square Feet
- Dimensions: 22X16
Kitchen
- Features: Kitchen (Island, Updated Kitchen), Flooring (Wood Laminate)
- Level: Main
- Area: 140 Square Feet
- Dimensions: 14X10
Laundry
- Features: Flooring (Wood Laminate)
- Level: Lower
- Area: 80 Square Feet
- Dimensions: 10X8
Living room
- Features: Flooring (Wood Laminate)
- Level: Main
- Area: 210 Square Feet
- Dimensions: 15X14
Heating
- Natural Gas, Forced Air
Cooling
- Central Air
Appliances
- Included: Range, Microwave, Dishwasher, Refrigerator, Washer, Dryer
Features
- Basement: Finished,Partial
Interior area
- Total structure area: 0
Property
Parking
- Total spaces: 2
- Parking features: Asphalt, Yes, Garage Owned, Attached, Garage
- Attached garage spaces: 2
Accessibility
- Accessibility features: No Disability Access
Features
- Levels: Bi-Level
Lot
- Size: 8,760 Square Feet
- Dimensions: 120X73
Details
- Parcel number: 1907352032
- Special conditions: None
Construction
Type & style
- Home type: SingleFamily
- Architectural style: Bi-Level
- Property subtype: Single Family Residence
Materials
- Vinyl Siding
- Foundation: Concrete Perimeter
- Roof: Asphalt
Condition
- New construction: No
- Year built: 1987
Utilities & green energy
- Sewer: Public Sewer
- Water: Public
Community & HOA
Community
- Features: Sidewalks, Street Lights, Street Paved
- Subdivision: Four Colonies
HOA
- Services included: None
Location
- Region: Crystal Lake
Financial & listing details
- Tax assessed value: $325,149
- Annual tax amount: $6,863
- Date on market: 4/11/2024
- Listing terms: Conventional
- Ownership: Fee Simple
Price history
| Date | Event | Price |
|---|---|---|
| 6/5/2024 | Sold | $395,000-1% |
Source:  MRED as distributed by MLS GRID #12026767 Report a problem MRED as distributed by MLS GRID #12026767 Report a problem | ||
| 4/22/2024 | Contingent | $399,000 |
Source: MRED as distributed by MLS GRID #12026767 Report a problem | ||
| 4/11/2024 | Listed for sale | $399,000-0.2% |
Source: MRED as distributed by MLS GRID #12026767 Report a problem | ||
| 4/11/2024 | Listing removed | -- |
Source: MRED as distributed by MLS GRID #11998693 Report a problem | ||
| 3/21/2024 | Price change | $399,900-4.1% |
Source: MRED as distributed by MLS GRID #11998693 Report a problem | ||
| 3/7/2024 | Listed for sale | $417,000-0.5% |
Source: MRED as distributed by MLS GRID #11998693 Report a problem | ||
| 3/7/2024 | Listing removed | -- |
Source: MRED as distributed by MLS GRID #11968054 Report a problem | ||
| 2/12/2024 | Price change | $419,000-1.4% |
Source: MRED as distributed by MLS GRID #11968054 Report a problem | ||
| 1/31/2024 | Listed for sale | $425,000 |
Source: MRED as distributed by MLS GRID #11968054 Report a problem | ||
Public tax history
| Year | Property taxes | Tax assessment |
|---|---|---|
| 2024 | $9,176 +2.8% | $108,383 +11.8% |
| 2023 | $8,925 +32% | $96,935 +17.7% |
| 2022 | $6,762 +6.5% | $82,382 +7.3% |
| 2021 | $6,350 +3% | $76,749 +3.7% |
| 2020 | $6,167 | $74,032 +4.5% |
| 2019 | -- | $70,858 +2.9% |
| 2018 | $5,893 +1.3% | $68,860 +6.1% |
| 2017 | $5,815 +3.5% | $64,871 +6.6% |
| 2016 | $5,621 | $60,843 +13.1% |
| 2013 | $5,621 | $53,793 -14.7% |
| 2011 | -- | $63,055 -6.4% |
| 2010 | -- | $67,388 -9.4% |
| 2009 | -- | $74,347 |
| 2008 | -- | $74,347 +8.2% |
| 2006 | -- | $68,694 +4.9% |
| 2005 | $4,416 +4.7% | $65,497 +7% |
| 2004 | $4,216 +3.9% | $61,235 +7.5% |
| 2003 | $4,058 +6.1% | $56,989 +7% |
| 2002 | $3,825 +3.6% | $53,261 +5.7% |
| 2001 | $3,693 +4.4% | $50,370 +3.7% |
| 2000 | $3,538 | $48,573 |
Find assessor info on the county website
Neighborhood: 60014
Nearby homes
- $390,0003 bd2 ba1.6k sqft896 Bennington Dr, Crystal Lake, IL 60014Sold

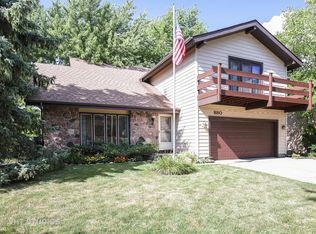
- $426,2004 bd4 ba2.5k sqft880 Bennington Dr, Crystal Lake, IL 60014Off Market
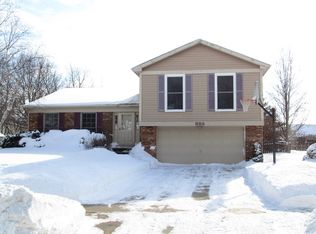
- $415,6004 bd3 ba2k sqft883 Boxwood Dr, Crystal Lake, IL 60014Off Market
- $349,1003 bd2 ba1.7k sqft891 Boxwood Dr, Crystal Lake, IL 60014Off Market

- $426,8004 bd3 ba2.2k sqft872 Bennington Dr, Crystal Lake, IL 60014Off Market
- $350,5003 bd1 ba1.4k sqft900 Bennington Dr, Crystal Lake, IL 60014Off Market
- $325,0003 bd2 ba1.4k sqft875 Boxwood Dr, Crystal Lake, IL 60014Sold
- $413,3004 bd2 ba2.4k sqft979 Wesley Dr, Crystal Lake, IL 60014Off Market
Nearby schools
GreatSchools rating
- 7/10South Elementary SchoolGrades: K-5Distance: 1.1 mi
- 5/10Lundahl Middle SchoolGrades: 6-8Distance: 0.9 mi
- 8/10Crystal Lake South High SchoolGrades: 9-12Distance: 0.8 mi
Schools provided by the listing agent
- Elementary: South Elementary School
- Middle: Lundahl Middle School
- High: Crystal Lake South High School
- District: 47
Source: MRED as distributed by MLS GRID. This data may not be complete. We recommend contacting the local school district to confirm school assignments for this home.
Get a cash offer in 3 minutes
Find out how much your home could sell for in as little as 3 minutes with a no-obligation cash offer.
Estimated market value
$434,400
Get a cash offer in 3 minutes
Find out how much your home could sell for in as little as 3 minutes with a no-obligation cash offer.
Estimated market value
$434,400
- Illinois
- McHenry County
- Crystal Lake
- 60014
- 888 Bennington Dr
Nearby cities
Nearby zip codes
Other Crystal Lake Topics
