MODEL-HOME PERFECTION meets RESORT-STYLE LIVING! Nestled at the end of a quiet cul-de-sac in the highly desirable Skylark community, this better-than-brand-new showpiece checks every box and then some. Immaculately maintained and loaded with premium upgrades, this stunning residence offers 4 bedrooms + Bonus/Office, 3.5 baths, a loft, and 2,835 square feet of thoughtfully designed living space, including a highly coveted downstairs Primary Suite and attached ADU. From the moment you enter, you'll appreciate the exceptional attention to detail, highlighted by engineered hardwood flooring throughout, designer finishes, and a light-filled open-concept floorplan designed for modern living and effortless entertaining. The chef's kitchen opens seamlessly to the expansive great room and flows directly to the incredible outdoor living spaces. Step outside and prepare to be amazed. Your private resort-style backyard is the ultimate escape, featuring a covered California Room, sparkling pool and spa with designer Tommy Bahama tile, panoramic canyon views, and exceptional privacy rarely found in newer construction communities. The attached ADU is a true game-changer, complete with its own living room, bedroom, full bath, mini kitchen, and washer/dryer—ideal for multigenerational living, long-term guests, a private office, or potential rental income. Additional features include owned solar, an unbeatable cul-de-sac location, and one of the most desirable floorplans in Skylark. Homes with this combination of luxury, privacy, flexibility, and breathtaking views rarely come to market. This is Southern California living at its finest.
For sale
Listed by: Del Mar Mesa Realty • Daniel Greer • Contact: 858-245-7381
$1,788,000
888 Cayley Ave, San Marcos, CA 92069
5beds
2,835sqft
Single Family Residence
Built in 2023
5,944 Square Feet Lot
$1,758,700 Zestimate®
$631/sqft
$393/mo HOA
What's special
Designer finishesCovered california roomQuiet cul-de-sacPrivate resort-style backyardExceptional privacyUnbeatable cul-de-sac locationLight-filled open-concept floorplan
- 83 days |
- 1,179 |
- 60 |
Zillow last checked:
Listing updated:
Listed by:
Daniel Greer DRE #01188206 danielgreer01@gmail.com,
Del Mar Mesa Realty,
Chris Woolwine DRE #01844379 760-845-1191,
Del Mar Mesa Realty
Source: CRMLS,MLS#: NDP2605242 Originating MLS: California Regional MLS (North San Diego County & Pacific Southwest AORs)
Originating MLS: California Regional MLS (North San Diego County & Pacific Southwest AORs)Facts & features
Interior
Bedrooms & bathrooms
- Bedrooms: 5
- Bathrooms: 4
- Full bathrooms: 3
- 1/2 bathrooms: 1
- Main level bathrooms: 2
- Main level bedrooms: 2
Rooms
- Room types: Bonus Room, Bedroom, Family Room, Kitchen, Laundry, Primary Bathroom, Primary Bedroom, Office, Other
Primary bedroom
- Features: Main Level Primary
Primary bedroom
- Features: Primary Suite
Bedroom
- Features: Bedroom on Main Level
Other
- Features: Walk-In Closet(s)
Cooling
- Central Air
Appliances
- Laundry: Laundry Closet, Laundry Room, See Remarks
Features
- Bedroom on Main Level, Main Level Primary, Primary Suite, Walk-In Closet(s)
- Has fireplace: Yes
- Fireplace features: Family Room
- Common walls with other units/homes: No Common Walls
Interior area
- Total interior livable area: 2,835 sqft
Property
Parking
- Total spaces: 4
- Parking features: Garage - Attached
- Attached garage spaces: 2
- Uncovered spaces: 2
Features
- Levels: Two
- Stories: 2
- Entry location: 1
- Has private pool: Yes
- Pool features: In Ground, Private, Salt Water
- Has view: Yes
- View description: Canyon, Mountain(s), Neighborhood, Panoramic
Lot
- Size: 5,944 Square Feet
- Features: Cul-De-Sac, Front Yard, Landscaped, Near Park, Rectangular Lot, Sprinkler System, Yard
Details
- Parcel number: 2188121800
- Zoning: R-1
- Special conditions: Standard
Construction
Type & style
- Home type: SingleFamily
- Property subtype: Single Family Residence
Condition
- Year built: 2023
Community & HOA
Community
- Features: Biking, Dog Park, Hiking, Sidewalks, Park
HOA
- Has HOA: Yes
- Amenities included: Maintenance Grounds, Barbecue, Picnic Area, Park, Trail(s)
- HOA fee: $393 monthly
- HOA name: Skylark HOA
- HOA phone: 760-607-9013
Location
- Region: San Marcos
Financial & listing details
- Price per square foot: $631/sqft
- Tax assessed value: $1,508,086
- Annual tax amount: $19,654
- Date on market: 6/1/2026
- Cumulative days on market: 83 days
- Listing terms: Cash,Conventional,1031 Exchange,FHA,VA Loan
Estimated market value
$1,758,700
$1.67M - $1.85M
$5,603/mo
Price history
| Date | Event | Price |
|---|---|---|
| 6/1/2026 | Listed for sale | $1,788,000-2.7%$631/sqft |
Source:  CRMLS #NDP2605242 Report a problem CRMLS #NDP2605242 Report a problem | ||
| 5/16/2026 | Listing removed | $1,837,700$648/sqft |
Source: eXp Realty #260008838SD Report a problem | ||
| 4/15/2026 | Listed for sale | $1,837,700+29%$648/sqft |
Source:  SDMLS #260008838 Report a problem SDMLS #260008838 Report a problem | ||
| 11/22/2023 | Sold | $1,425,000$503/sqft |
Source: Public Record Report a problem | ||
Public tax history
| Year | Property taxes | Tax assessment |
|---|---|---|
| 2025 | $19,654 +8.2% | $1,508,086 +5.9% |
| 2024 | $18,162 +369.5% | $1,424,595 +624.2% |
| 2023 | $3,868 | $196,714 |
Find assessor info on the county website
Monthly payment
Est. payment
Payment breakdown
Explore the cost of this home by adjusting the details. Changes won't be saved.Climate risks
Neighborhood: 92069
Nearby schools
GreatSchools rating
- 10/10Paloma Elementary SchoolGrades: K-5Distance: 0.6 mi
- 5/10San Marcos Middle SchoolGrades: 6-8Distance: 1.7 mi
- 8/10San Marcos High SchoolGrades: 9-12Distance: 2.7 mi
- $1,471,5004 bd4 ba3.2k sqft890 Cayley Ave, San Marcos, CA 92069Sold
- $1,478,0005 bd5 ba3.3k sqft886 Cayley Ave, San Marcos, CA 92069Sold
- $1,311,0004 bd5 ba3.1k sqft892 Cayley Ave, San Marcos, CA 92069Sold
- $1,380,0004 bd4 ba3.1k sqft884 Cayley Ave, San Marcos, CA 92069Sold
- $1,423,5004 bd4 ba3.2k sqft894 Cayley Ave, San Marcos, CA 92069Sold
- $1,360,5004 bd4 ba3.2k sqft889 Cayley Ave, San Marcos, CA 92069Sold
- $1,475,0004 bd4 ba2.8k sqft891 Cayley Ave, San Marcos, CA 92069Sold
- $1,488,5005 bd5 ba3.3k sqft887 Cayley Ave, San Marcos, CA 92069Sold
A local agent can set up tours, give advice and negotiate with sellers.
Similar homes
- $1,745,0004 bd4 ba2.9k sqft998 Woodhaven Rd, San Marcos, CA 92069For Sale
 MLS ID #260009126, Alan Shafran, SRG. SDMLS
 - $1,749,0004 bd3 ba2.5k sqft1717 Birchwood Dr, San Marcos, CA 92069For Sale
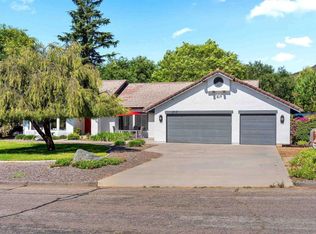 MLS ID #NDP2604060, Jocelyn Dunham, J & S Realty. CRMLS
 - $1,625,0005 bd5 ba3.4k sqftMission Circle, San Marcos, CA 92078For Sale
 MLS ID #260017447, Alan Shafran, SRG. SDMLS
 - $1,199,0004 bd3 ba3.1k sqft1659 Curry Comb Dr, San Marcos, CA 92069For Sale
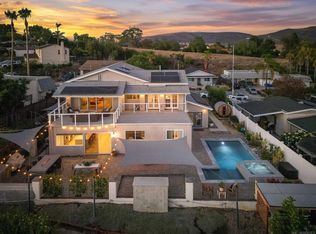 MLS ID #260016925, Suzanne M Abdallah, The Oppenheim Group. SDMLS
 - $1,645,0004 bd4 ba3k sqft1629 Via Allondra, San Marcos, CA 92078For SaleMLS ID #NDP2603453, Kelly Dinnsen Posthumus, Pacific Sotheby's Int'l Realty. CRMLS
- $1,475,0005 bd3 ba3.5k sqftWesterly, San Marcos, CA 92078For SaleMLS ID #260017240, Piper L Stein, Palisade Realty Inc. SDMLS
- $1,839,0005 bd4 ba3.7k sqft2152 Rocky Point Way, San Marcos, CA 92078For SaleMLS ID #NDP2605906, Whitney Fields, Compass. CRMLS
- $1,629,0005 bd5 ba3.4k sqftMission Circle, San Marcos, CA 92078For SaleMLS ID #260016610, Christopher G Plato, Compass. SDMLS
- $1,675,0005 bd4 ba3.4k sqft1840 Windriver St, San Marcos, CA 92078For SaleMLS ID #NDP2604649, Stephanie Cowan, Compass. CRMLS
- $1,675,0005 bd3 ba2.7k sqft2865 Rancho Rio Chico, Carlsbad, CA 92009For SaleMLS ID #NDP2606670, Paul Cheyapanta, Coldwell Banker Realty. CRMLS
- $1,325,0004 bd4 ba2.7k sqft716 Thorntree Ct, San Marcos, CA 92078For SaleMLS ID #260016877, Angela B Ervin, Compass. SDMLS
- $1,665,0005 bd5 ba3.7k sqft1365 Vista Ave, Escondido, CA 92026For SaleMLS ID #NDP2604757, Susan Carr, Berkshire Hathaway HomeService. CRMLS
- $1,250,0004 bd3 ba2.3k sqft493 Village Greens Way, San Marcos, CA 92078For SaleMLS ID #NDP2606376, Matt Battiata, eXp Realty of Southern CA. CRMLS
- $1,125,0004 bd3 ba2.5k sqft678 Gemstone Dr, San Marcos, CA 92078For SaleMLS ID #NDP2606743, John Castillo, Coldwell Banker Realty. CRMLS
- $1,550,0005 bd3 ba2.5k sqft6687 Corte Eduardo, Carlsbad, CA 92009For SaleMLS ID #NDP2605563, Mylene Merlo, Mylene Merlo, Broker. CRMLS
- $1,495,0005 bd4 ba2.4k sqft3577 Winslow Rd, Oceanside, CA 92056For SaleMLS ID #NDP2604828, Bradley Smidt, RE/MAX Select One. CRMLS
- $1,375,0004 bd3 ba2.2k sqft1486 Stoneridge Ter, Vista, CA 92083For SaleMLS ID #NDP2605829, Zoraya De La Bastida, eXp Realty of California, Inc. CRMLS
- $1,388,0005 bd4 ba3k sqft2071 Wagon Wheel Ct, Escondido, CA 92026For SaleMLS ID #NDP2605260, Pamela Valenciano, ROA California Inc.. CRMLS
- $2,299,0005 bd3 ba3.3k sqft1749 Skimmer Ct, Carlsbad, CA 92011For SaleMLS ID #260017391, Darin Chaffee, eXp Realty of California, Inc.. SDMLS
- $1,665,0004 bd2 ba1.9k sqft2640 Chestnut Ave, Carlsbad, CA 92010For SaleMLS ID #NDP2606314, Ravneet Pahwa, Rise Realty. CRMLS
Local buyer's agents are ready to help
