Set in Boulevard Heights in 30312, 888 City Park Drive is a 3-bedroom, 2.5-bath, 1,798 sqft single-family home approximately 0.4 mi from the Southside BeltLine Trail, 0.9 mi from Zoo Atlanta, and 1.2 mi from Grant Park. The two-story floor plan opens to a cathedral-ceiling great room anchored by a wood-burning fireplace with a navy-painted mantel surround and marble-tile firebox. The renovated kitchen features white shaker cabinetry with brushed-brass hardware, quartz countertops with marbled veining, a white subway-tile backsplash, an apron-front farmhouse sink, a pull-down brass faucet, a gas range, and recessed lighting. A separate dining room with board-and-batten wainscoting and a brass-accent chandelier opens through a glass exterior door onto the rear deck. The main-level primary bedroom offers vaulted ceilings and an ensuite bath with dual vessel sinks and travertine tile. A renovated powder room off the two-story entry features a navy vanity, quartz counter, undermount sink, and brass fixtures. Upstairs, two secondary bedrooms share a full hallway bath; one upstairs bedroom includes an arched palladian window, vaulted ceilings, and hardwood floors. Hardwood floors run across the main level, paired with crown molding throughout, a wrought-iron baluster staircase, and wainscoting in the dining room. Outdoor living includes a rear deck backing to mature trees. Grocery options include Kroger on Glenwood (~1.5 mi) and Larkin on Memorial's Grant Park Market (~1.8 mi), with AMC Madison Yards 8 about 1.9 mi away. I-20 access via Boulevard is roughly 0.8 mi north. Coffee options close to the home include Finca to Filter at Side Saddle (~0.4 mi), Green Beans ATL (~0.9 mi), and Grant Park Coffeehouse (~1.2 mi). The Beacon Atlanta (restaurants, breweries, Sunday farmers market) sits approximately 0.7 mi away, with Grant Park Farmers Market also about 0.7 mi and Eventide Brewing roughly 0.7 mi. A 3D floor plan is included with the listing.
Closed
$650,000
888 City Park Dr SE, Atlanta, GA 30312
3beds
1,798sqft
Single Family Residence
Built in 2005
0.36 Acres Lot
$653,700 Zestimate®
$362/sqft
$3,011 Estimated rent
Home value
$653,700
$601,000 - $713,000
$3,011/mo
Zestimate® history
Owner options
List your home for rent
$3,011/mo
Rent Zestimate®
Find your next renter with Zillow Rental Manager. Plus, with online applications, you can quickly screen prospective tenants – for free.
$3,011/mo
Rent Zestimate®
Refinance and save
$3,997/mo
Est. payment
Refinancing to a lower rate could help reduce your monthly payments and save thousands over the life of the loan.
$3,997/mo
Est. payment
Explore your selling options
Work with a Zillow partner agent
Leverage their expertise and Zillow's premium Showcase listings to get your home seen by more buyers.
Get startedList with your own agent
Get your home in front of millions of buyers by listing it on Zillow.
Learn how to do itSell it yourself
Take full control of how buyers see your home on Zillow by listing For Sale by Owner (FSBO).
List your homeWhat's special
Crown molding throughoutWrought-iron baluster staircaseRenovated kitchenApron-front farmhouse sinkRecessed lightingWhite subway-tile backsplashCathedral-ceiling great room
Zillow last checked:
Listing updated:
Listed by:
Valerie Gonzalez 678-249-0839,
Keller Williams Realty
Bought with:
Non Mls Salesperson
Non-Mls Company
Source: GAMLS,MLS#: 10740891
Facts & features
Interior
Bedrooms & bathrooms
- Bedrooms: 3
- Bathrooms: 3
- Full bathrooms: 2
- 1/2 bathrooms: 1
- Main level bathrooms: 1
- Main level bedrooms: 1
Rooms
- Room types: Great Room, Laundry, Loft, Office
Kitchen
- Features: Pantry
Heating
- Central, Natural Gas
Cooling
- Ceiling Fan(s), Central Air
Appliances
- Included: Dishwasher, Disposal, Microwave, Tankless Water Heater
- Laundry: Other
Features
- Double Vanity, Master On Main Level, Split Bedroom Plan
- Flooring: Hardwood
- Windows: Double Pane Windows
- Basement: Crawl Space
- Number of fireplaces: 1
- Fireplace features: Family Room, Gas Starter
- Common walls with other units/homes: No Common Walls
Interior area
- Total structure area: 1,798
- Total interior livable area: 1,798 sqft
- Finished area above ground: 1,798
- Finished area below ground: 0
Property
Parking
- Total spaces: 1
- Parking features: Parking Pad
- Has uncovered spaces: Yes
Features
- Levels: Two
- Stories: 2
- Patio & porch: Deck
- Exterior features: Garden
- Fencing: Back Yard,Wood
- Body of water: None
Lot
- Size: 0.36 Acres
- Features: Level, Private
Details
- Additional structures: Shed(s), Workshop
- Parcel number: 14 0024 LL0368
Construction
Type & style
- Home type: SingleFamily
- Architectural style: Bungalow/Cottage,Craftsman
- Property subtype: Single Family Residence
Materials
- Concrete
- Roof: Composition
Condition
- Updated/Remodeled
- New construction: No
- Year built: 2005
Details
- Warranty included: Yes
Utilities & green energy
- Sewer: Public Sewer
- Water: Public
- Utilities for property: Cable Available, Electricity Available, High Speed Internet, Natural Gas Available, Phone Available, Sewer Available, Underground Utilities, Water Available
Community & HOA
Community
- Features: Park, Playground, Sidewalks, Street Lights, Walk To Schools, Near Shopping
- Subdivision: Boulevard Heights
HOA
- Has HOA: No
- Services included: None
Location
- Region: Atlanta
Financial & listing details
- Price per square foot: $362/sqft
- Tax assessed value: $619,500
- Annual tax amount: $6,984
- Date on market: 4/29/2026
- Cumulative days on market: 7 days
- Listing agreement: Exclusive Right To Sell
- Electric utility on property: Yes
Price history
| Date | Event | Price |
|---|---|---|
| 5/22/2026 | Sold | $650,000+4%$362/sqft |
Source:  GAMLS #10740891 Report a problem GAMLS #10740891 Report a problem | ||
| 5/6/2026 | Pending sale | $625,000$348/sqft |
Source: GAMLS #10740891 Report a problem | ||
| 4/29/2026 | Listed for sale | $625,000+31.6%$348/sqft |
Source:  FMLS GA #7758499 Report a problem FMLS GA #7758499 Report a problem | ||
| 5/11/2021 | Sold | $475,000$264/sqft |
Source:  GAMLS #8929159 Report a problem GAMLS #8929159 Report a problem | ||
| 2/22/2021 | Pending sale | $475,000$264/sqft |
Source: Harry Norman, REALTORS� #6841299 Report a problem | ||
| 2/22/2021 | Contingent | $475,000$264/sqft |
Source: FMLS GA #6841299 Report a problem | ||
| 11/6/2020 | Price change | $475,000-1%$264/sqft |
Source: American Realty Pro of GA #8862127 Report a problem | ||
| 9/23/2020 | Listed for sale | $480,000+71.4%$267/sqft |
Source: American Realty Pro of GA #8862127 Report a problem | ||
| 5/1/2008 | Listing removed | $280,000$156/sqft |
Source: Postlets #3573570 Report a problem | ||
| 4/11/2008 | Listed for sale | $280,000+5.7%$156/sqft |
Source: Postlets #3573570 Report a problem | ||
| 12/26/2007 | Sold | $265,000+3.1%$147/sqft |
Source: Public Record Report a problem | ||
| 9/22/2005 | Sold | $257,000$143/sqft |
Source: Public Record Report a problem | ||
Public tax history
| Year | Property taxes | Tax assessment |
|---|---|---|
| 2025 | $6,984 +19.5% | $247,800 +26.7% |
| 2024 | $5,843 +70.7% | $195,640 +16.4% |
| 2023 | $3,423 -27.2% | $168,080 +8.6% |
| 2022 | $4,703 +23% | $154,800 |
| 2021 | $3,824 -40.3% | $154,800 |
| 2020 | $6,409 +391.2% | $154,800 +243.4% |
| 2019 | $1,305 | $45,080 |
| 2018 | $1,305 | $45,080 |
| 2017 | $1,305 -1.2% | $45,080 |
| 2016 | $1,320 +0% | $45,080 |
| 2015 | $1,320 +79.9% | $45,080 |
| 2014 | $734 | $45,080 +31.2% |
| 2013 | -- | $34,360 -31.7% |
| 2012 | $956 | $50,320 |
| 2011 | -- | $50,320 -52% |
| 2010 | $3,565 +262.8% | $104,880 -7.1% |
| 2009 | $983 | $112,880 -16.1% |
| 2008 | -- | $134,520 -0.1% |
| 2007 | -- | $134,680 |
Find assessor info on the county website
Neighborhood: Boulevard Heights
Nearby homes
- $499,9003 bd3 ba1.6k sqft892 City Park Dr SE, Atlanta, GA 30312Sold
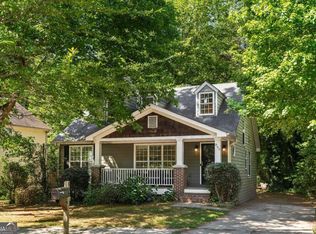
- $529,9003 bd3 ba1.8k sqft885 City Park Dr SE, Atlanta, GA 30312Off Market
- $630,0003 bd2 ba1.6k sqft889 City Park Dr SE, Atlanta, GA 30312Sold

- $468,2004 bd2 ba1.1k sqft896 City Park Dr SE, Atlanta, GA 30312Off Market
- $595,0003 bd2 ba2k sqft897 City Park Dr SE, Atlanta, GA 30312Sold
- $537,5003 bd2 ba2.1k sqft893 City Park Dr SE, Atlanta, GA 30312Off Market
- $548,9003 bd3 ba1.8k sqft900 City Park Dr SE, Atlanta, GA 30312Off Market
- $160,700-- bd-- ba-- sqftPershing Ave, Atlanta, GA 30312Off Market
Nearby schools
GreatSchools rating
- 7/10Parkside Elementary SchoolGrades: PK-5Distance: 1 mi
- 5/10King Middle SchoolGrades: 6-8Distance: 1.5 mi
- 6/10Maynard H. Jackson- Jr. High SchoolGrades: 9-12Distance: 1.3 mi
Schools provided by the listing agent
- Elementary: Parkside
- Middle: Price
- High: MH Jackson Jr
Source: GAMLS. This data may not be complete. We recommend contacting the local school district to confirm school assignments for this home.
Get a cash offer in 3 minutes
Find out how much your home could sell for in as little as 3 minutes with a no-obligation cash offer.
Estimated market value
$653,700
Get a cash offer in 3 minutes
Find out how much your home could sell for in as little as 3 minutes with a no-obligation cash offer.
Estimated market value
$653,700
- Georgia
- Fulton County
- Atlanta
- 30312
- Boulevard Heights
- 888 City Park Dr SE
Nearby cities
Nearby neighborhoods
Nearby zip codes
Other Atlanta Topics
