Discover the charm of 888 Coralberry LN, a meticulously maintained single-family residence nestled in the heart of Johnson County. This property offers an inviting atmosphere, ready to welcome you home. With newer carpet, very clean, with NO pets, this home is ALLERGAN FRIENDLY! Built in 2016, why build when you can have almost brand new for less! The extremely expansive patio, with a built in fire pit, pagoda and basketball goal, provides the perfect entertaining space for get togethers, or just to enjoy a quiet evening after a long day at work. The downstairs office can easily be used as a downstairs 4th bedroom, formal dining or living room. The options are endless! With 2188 square feet of living area spread across two stories, this home provides a comfortable and functional layout. The residence features three bedrooms and an upstairs loft, providing plenty of space to spread out. Imagine waking each morning in your private haven, ready to embrace the day. The impressive and spacious primary bedroom with ensuite includes it's own TV across from the toilet! The oversized primary walk in closet includes a custom California Closet system and your own personal access to the upstairs laundry room. Two full bathrooms and one half bathroom allow everyone to prepare for their day with ease. Situated on a 6839 square foot lot, this property only about 5 minutes to schools, shopping, and 65. This residence offers the comforts of modern living and offers a wonderful opportunity to establish roots and create lasting memories.
Sold
$355,000
888 Coralberry Ln, Greenwood, IN 46143
3beds
2,188sqft
Residential, Single Family Residence
Built in 2016
6,969 Square Feet Lot
$355,800 Zestimate®
$162/sqft
$2,173 Estimated rent
Home value
$355,800
$324,000 - $391,000
$2,173/mo
Zestimate® history
Owner options
List your home for rent
$2,173/mo
Rent Zestimate®
Find your next renter with Zillow Rental Manager. Plus, with online applications, you can quickly screen prospective tenants – for free.
$2,173/mo
Rent Zestimate®
Refinance and save
$2,457/mo
Est. payment
Refinancing to a lower rate could help reduce your monthly payments and save thousands over the life of the loan.
$2,457/mo
Est. payment
Explore your selling options
Work with a Zillow partner agent
Leverage their expertise and Zillow's premium Showcase listings to get your home seen by more buyers.
Get startedList with your own agent
Get your home in front of millions of buyers by listing it on Zillow.
Learn how to do itSell it yourself
Take full control of how buyers see your home on Zillow by listing For Sale by Owner (FSBO).
List your homeWhat's special
Expansive patioThree bedroomsComfortable and functional layoutBasketball goalCustom california closet systemNewer carpetBuilt in fire pit
Zillow last checked:
Listing updated:
Listed by:
Stacey Stone 317-965-6828,
The Modglin Group
Bought with:
Summer Hudson
eXp Realty, LLC
Source: MIBOR as distributed by MLS GRID,MLS#: 22071302
Facts & features
Interior
Bedrooms & bathrooms
- Bedrooms: 3
- Bathrooms: 3
- Full bathrooms: 2
- 1/2 bathrooms: 1
- Main level bathrooms: 1
Primary bedroom
- Level: Upper
- Area: 210 Square Feet
- Dimensions: 15x14
Bedroom 2
- Level: Upper
- Area: 143 Square Feet
- Dimensions: 11x13
Bedroom 3
- Level: Upper
- Area: 143 Square Feet
- Dimensions: 11x13
Breakfast room
- Level: Main
- Area: 224 Square Feet
- Dimensions: 16x14
Kitchen
- Level: Main
- Area: 187 Square Feet
- Dimensions: 11x17
Laundry
- Level: Upper
- Area: 42 Square Feet
- Dimensions: 6x7
Living room
- Level: Main
- Area: 224 Square Feet
- Dimensions: 16x14
Loft
- Level: Upper
- Area: 224 Square Feet
- Dimensions: 16x14
Office
- Level: Main
- Area: 143 Square Feet
- Dimensions: 11x13
Heating
- Heat Pump
Cooling
- Central Air
Appliances
- Included: Dishwasher, Electric Water Heater, Disposal, MicroHood, Electric Oven, Refrigerator
Features
- Attic Access, Kitchen Island, Entrance Foyer, Ceiling Fan(s), High Speed Internet, Eat-in Kitchen, Pantry, Walk-In Closet(s)
- Windows: Wood Work Painted
- Has basement: No
- Attic: Access Only
Interior area
- Total structure area: 2,188
- Total interior livable area: 2,188 sqft
Property
Parking
- Total spaces: 2
- Parking features: Attached
- Attached garage spaces: 2
Features
- Levels: Two
- Stories: 2
- Patio & porch: Covered
Lot
- Size: 6,969 Square Feet
Details
- Additional structures: Gazebo
- Parcel number: 410509041068000030
- Horse amenities: None
Construction
Type & style
- Home type: SingleFamily
- Architectural style: Traditional
- Property subtype: Residential, Single Family Residence
Materials
- Vinyl Siding
- Foundation: Slab
Condition
- New construction: No
- Year built: 2016
Utilities & green energy
- Electric: 200+ Amp Service
- Water: Public
- Utilities for property: Electricity Connected, Water Connected
Green energy
- Green verification: See Attached Certificate, No
- Energy efficient items: HVAC, Low/No VOC
Community & HOA
Community
- Subdivision: Briarstone
HOA
- Has HOA: Yes
- HOA fee: $275 annually
- HOA phone: 317-253-1401
Location
- Region: Greenwood
Financial & listing details
- Price per square foot: $162/sqft
- Tax assessed value: $321,700
- Annual tax amount: $3,104
- Date on market: 11/1/2025
- Cumulative days on market: 5 days
- Electric utility on property: Yes
Price history
| Date | Event | Price |
|---|---|---|
| 12/3/2025 | Sold | $355,000-1.4%$162/sqft |
Source:  MIBOR as distributed by MLS GRID #22071302 Report a problem MIBOR as distributed by MLS GRID #22071302 Report a problem | ||
| 11/6/2025 | Pending sale | $359,900$164/sqft |
Source: MIBOR as distributed by MLS GRID #22071302 Report a problem | ||
| 11/1/2025 | Listed for sale | $359,900$164/sqft |
Source: MIBOR as distributed by MLS GRID #22071302 Report a problem | ||
Public tax history
| Year | Property taxes | Tax assessment |
|---|---|---|
| 2025 | $3,104 +3% | $321,700 +8.5% |
| 2024 | $3,015 +11.5% | $296,600 +2.6% |
| 2023 | $2,704 +31.1% | $289,100 +11.3% |
| 2022 | $2,062 +13.5% | $259,800 +31.3% |
| 2021 | $1,816 -0.8% | $197,900 +14% |
| 2020 | $1,831 +5.1% | $173,600 -0.8% |
| 2019 | $1,742 +9.9% | $175,000 +5% |
| 2018 | $1,585 +17952.4% | $166,600 +5.1% |
| 2017 | $9 | $158,500 +52733.3% |
| 2016 | -- | $300 |
Find assessor info on the county website
Neighborhood: 46143
Nearby homes
- $309,9003 bd2 ba1.8k sqft892 Coralberry Ln, Greenwood, IN 46143Sold
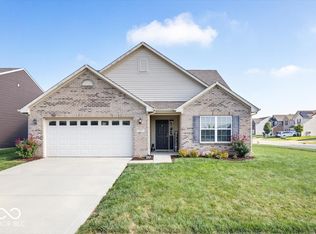
- $276,0003 bd2 ba1.3k sqft884 Coralberry Ln, Greenwood, IN 46143Sold

- $331,4004 bd2 ba2.6k sqft872 Coralberry Ln, Greenwood, IN 46143Off Market
- $324,6005 bd3 ba2.3k sqft889 Blue Ash Trl, Greenwood, IN 46143Off Market
- $278,0003 bd2 ba1.3k sqft883 Blue Ash Trl, Greenwood, IN 46143Off Market
- $297,5003 bd2 ba1.8k sqft895 Blue Ash Trl, Greenwood, IN 46143Off Market
- $271,7003 bd2 ba1.3k sqft877 Blue Ash Trl, Greenwood, IN 46143Off Market
- $299,6003 bd2 ba1.8k sqft864 Coralberry Ln, Greenwood, IN 46143Off Market
Nearby schools
GreatSchools rating
- 7/10Grassy Creek Elementary SchoolGrades: PK-5Distance: 0.5 mi
- 7/10Clark Pleasant Middle SchoolGrades: 6-8Distance: 0.8 mi
- 8/10Whiteland Community High SchoolGrades: 9-12Distance: 2.2 mi
Schools provided by the listing agent
- Middle: Clark Pleasant Middle School
- High: Whiteland Community High School
Source: MIBOR as distributed by MLS GRID. This data may not be complete. We recommend contacting the local school district to confirm school assignments for this home.
Get a cash offer in 3 minutes
Find out how much your home could sell for in as little as 3 minutes with a no-obligation cash offer.
Estimated market value
$355,800
Get a cash offer in 3 minutes
Find out how much your home could sell for in as little as 3 minutes with a no-obligation cash offer.
Estimated market value
$355,800
- Indiana
- Johnson County
- Greenwood
- 46143
- 888 Coralberry Ln
Nearby cities
Nearby zip codes
Other Greenwood Topics
