Skip main navigation
Closed
  • $665,500

    888 Edgewood Dr, Sugar Grove, IL 60554

    4beds
    3,248sqft
    Single Family Residence
    Built in 2001
    0.33 Acres Lot
    $711,800 Zestimate®
    $205/sqft
    $4,344 Estimated rent

    Home value

    $711,800

    $655,000 - $776,000

    $4,344/mo

    Zestimate® history
    Loading
    Loading...

    Owner options

    List your home for rent

    $4,344/mo

    Rent Zestimate®

    Find your next renter with Zillow Rental Manager. Plus, with online applications, you can quickly screen prospective tenants – for free.

    Learn more

    $4,344/mo

    Rent Zestimate®

    Refinance and save

    $5,124/mo

    Est. payment

    Refinancing to a lower rate could help reduce your monthly payments and save thousands over the life of the loan.

    See today's rates

    $5,124/mo

    Est. payment

    Explore your selling options

    Work with a Zillow partner agent

    Leverage their expertise and Zillow's premium Showcase listings to get your home seen by more buyers.

    Get started

    List with your own agent

    Get your home in front of millions of buyers by listing it on Zillow.

    Learn how to do it

    Sell it yourself

    Take full control of how buyers see your home on Zillow by listing For Sale by Owner (FSBO).

    List your home

    What's special

    Brick fireplaceSport courtFinished basementDramatic ceilingsHome officeTimeless hardwoodShake and copper accents
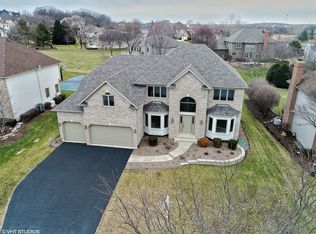
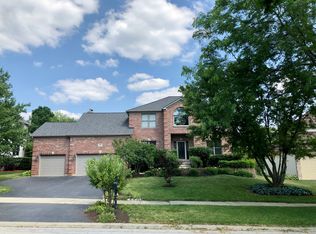
    A pristine home and an absolute SLAM-DUNK decision! Nestled in popular Black Walnut Trails, 888 Edgewood Drive is a shining star, greeting you with CUSTOM CRAFTSMANSHIP and the cozy you crave. Relish in a stately exterior with shake & copper accents; extensive molding; transom windows; two-story family room w/ brick fireplace; stylish kitchen w/ stainless appliances, NEW QUARTZ COUNTERS, & soft close cabinetry; handy butler's pantry / coffee bar; home office w/ built-in shelving (also serves as a guest bedroom or toy room or crafting haven...you pick!!); sunlit dining & living spaces; timeless hardwood; dual staircase w/ iron spindles; Primary and Princess suites w/ dramatic ceilings & ensuite baths; spacious 3 car garage; and a FINISHED BASEMENT boasting a wet bar, home gym (future 5th BR), full bath, wine cellar, and the perfect destination for everything from holiday parties to movie marathons. The bliss continues as you step outside and discover a backyard oasis showcasing a 25x45 sport court, low-maintenance Azek decking, spacious yard, and TV mount for catching up on college football while grilling the perfect kabob. All of this in a vibrant community just seconds from I-88, hiking/biking trails, community parks, and a wide array of shopping/dining options. This move-in ready home is an absolute must-see. A shining star, indeed!

    Zillow last checked:

    Listing updated:

    Listing courtesy of:

    Sarah Goss, BPOR,CSC,SFR 630-202-3531,

    Southwestern Real Estate, Inc.

    Bought with:

    Non Member

    NON MEMBER

    Source: MRED as distributed by MLS GRID,MLS#: 12151785MLS Logo

    Facts & features

    Interior

    Bedrooms & bathrooms
    • Bedrooms: 4
    • Bathrooms: 5
    • Full bathrooms: 4
    • 1/2 bathrooms: 1
    Primary bedroom
    • Features: Flooring (Carpet), Window Treatments (All), Bathroom (Full)
    • Level: Second
    • Area: 315 Square Feet
    • Dimensions: 21X15
    Bedroom 2
    • Features: Flooring (Carpet), Window Treatments (All)
    • Level: Second
    • Area: 182 Square Feet
    • Dimensions: 14X13
    Bedroom 3
    • Features: Flooring (Carpet), Window Treatments (All)
    • Level: Second
    • Area: 156 Square Feet
    • Dimensions: 13X12
    Bedroom 4
    • Features: Flooring (Carpet), Window Treatments (All)
    • Level: Second
    • Area: 144 Square Feet
    • Dimensions: 12X12
    Bar entertainment
    • Features: Flooring (Ceramic Tile)
    • Level: Basement
    • Area: 340 Square Feet
    • Dimensions: 17X20
    Dining room
    • Features: Flooring (Carpet), Window Treatments (All)
    • Level: Main
    • Area: 182 Square Feet
    • Dimensions: 13X14
    Exercise room
    • Features: Flooring (Other)
    • Level: Basement
    • Area: 154 Square Feet
    • Dimensions: 14X11
    Family room
    • Features: Flooring (Carpet), Window Treatments (All)
    • Level: Main
    • Area: 391 Square Feet
    • Dimensions: 23X17
    Other
    • Features: Flooring (Carpet)
    • Level: Basement
    • Area: 420 Square Feet
    • Dimensions: 28X15
    Kitchen
    • Features: Kitchen (Eating Area-Breakfast Bar, Eating Area-Table Space, Island, Pantry-Butler, Granite Counters), Flooring (Hardwood), Window Treatments (All)
    • Level: Main
    • Area: 299 Square Feet
    • Dimensions: 23X13
    Laundry
    • Features: Flooring (Ceramic Tile)
    • Level: Basement
    • Area: 60 Square Feet
    • Dimensions: 10X6
    Living room
    • Features: Flooring (Carpet), Window Treatments (All)
    • Level: Main
    • Area: 156 Square Feet
    • Dimensions: 12X13
    Office
    • Features: Flooring (Carpet), Window Treatments (All)
    • Level: Main
    • Area: 156 Square Feet
    • Dimensions: 13X12
    Heating
    • Natural Gas, Forced Air
    Cooling
    • Central Air
    Appliances
    • Included: Range, Microwave, Dishwasher, Refrigerator, Disposal, Wine Refrigerator, Water Softener, Humidifier
    • Laundry: Gas Dryer Hookup, Sink
    Features
    • Cathedral Ceiling(s), Wet Bar
    • Flooring: Hardwood
    • Basement: Partially Finished,Full
    • Attic: Unfinished
    • Number of fireplaces: 1
    • Fireplace features: Wood Burning, Gas Starter, Family Room
    Interior area
    • Total structure area: 0
    • Total interior livable area: 3,248 sqft

    Property

    Parking
    • Total spaces: 3
    • Parking features: Asphalt, Garage Door Opener, On Site, Garage Owned, Attached, Garage
    • Attached garage spaces: 3
    • Has uncovered spaces: Yes
    Accessibility
    • Accessibility features: No Disability Access
    Features
    • Stories: 2
    • Patio & porch: Deck
    Lot
    • Size: 0.33 Acres
    • Dimensions: 90X160
    Details
    • Parcel number: 1403457008
    • Special conditions: None
    • Other equipment: Water-Softener Owned, Ceiling Fan(s), Sump Pump, Backup Sump Pump;, Radon Mitigation System, Generator, Internet-Fiber

    Construction

    Type & style
    • Home type: SingleFamily
    • Architectural style: Traditional
    • Property subtype: Single Family Residence
    Materials
    • Vinyl Siding, Brick
    • Foundation: Concrete Perimeter
    • Roof: Asphalt
    Condition
    • New construction: No
    • Year built: 2001
    Details
    • Builder model: CUSTOM MCCUE

    Utilities & green energy

    • Electric: Circuit Breakers, 200+ Amp Service
    • Sewer: Public Sewer
    • Water: Public

    Community & neighborhood

    Security
    • Security features: Security System
    Community
    • Community features: Park, Sidewalks, Street Lights
    Location
    • Region: Sugar Grove
    • Subdivision: Black Walnut Trails

    HOA & financial

    HOA
    • Has HOA: Yes
    • HOA fee: $355 annually
    • Services included: Insurance

    Other

    Other facts
    • Listing terms: Conventional
    • Ownership: Fee Simple w/ HO Assn.

    Price history

    DateEventPrice
    12/4/2024Sold$665,500-4%$205/sqft
    Source: MRED as distributed by MLS GRID #12151785 Report a problem
    10/10/2024Contingent$693,000$213/sqft
    Source: MRED as distributed by MLS GRID #12151785 Report a problem
    10/1/2024Price change$693,000-0.9%$213/sqft
    Source: MRED as distributed by MLS GRID #12151785 Report a problem
    9/5/2024Listed for sale$699,000+83.9%$215/sqft
    Source: MRED as distributed by MLS GRID #12151785 Report a problem
    7/18/2001Sold$380,000+442.9%$117/sqft
    Source: Public Record Report a problem
    1/9/2001Sold$70,000$22/sqft
    Source: Public Record Report a problem

    Public tax history

    YearProperty taxesTax assessment
    2024$14,536 +3.2%$179,246 +10.9%
    2023$14,080 +4.3%$161,657 +8.3%
    2022$13,504 +3.7%$149,240 +5.1%
    2021$13,024 +1.4%$142,025 +2.2%
    2020$12,843 +1.5%$138,995 +3.4%
    2019$12,651 +3.1%$134,451 +5.4%
    2018$12,271 +3.1%$127,557 +4.7%
    2017$11,903 -2.9%$121,819 +4.6%
    2016$12,259 $116,450 -12.5%
    2015-- $133,087 +4.6%
    2014-- $127,259 -1%
    2013-- $128,597 -5%
    2012-- $135,308 -7.8%
    2011-- $146,724 +1.3%
    2010-- $144,822 -4.4%
    2009-- $151,424 +1.7%
    2008-- $148,878 -1.2%
    2007-- $150,708 +4.6%
    2006-- $144,067 +7.7%
    2005-- $133,817 +4.8%
    2004-- $127,639 +8.7%
    2003-- $117,412 -6.2%
    2002-- $125,169 +153.4%
    2001-- $49,392 +1816.6%
    2000-- $2,577

    Find assessor info on the county website

    Neighborhood: 60554

    Nearby schools

    GreatSchools rating
    Schools provided by the listing agent
    • Elementary: Mcdole Elementary School
    • Middle: Harter Middle School
    • High: Kaneland High School
    • District: 302

    Source: MRED as distributed by MLS GRID. This data may not be complete. We recommend contacting the local school district to confirm school assignments for this home.

    Get a cash offer in 3 minutes
    Find out how much your home could sell for in as little as 3 minutes with a no-obligation cash offer.
    Estimated market value
    $711,800
    Get a cash offer in 3 minutes
    Find out how much your home could sell for in as little as 3 minutes with a no-obligation cash offer.
    Estimated market value
    $711,800