Skip main navigation
Sold for $655,000
  • $655,000

    888 Fenton Ave, Lancaster, PA 17601

    4beds
    2,700sqft
    Single Family Residence
    Built in 2024
    5,663 Square Feet Lot
    $698,800 Zestimate®
    $243/sqft
    $3,437 Estimated rent

    Home value

    $698,800

    $650,000 - $748,000

    $3,437/mo

    Zestimate® history
    Loading
    Loading...

    Owner options

    List your home for rent

    $3,437/mo

    Rent Zestimate®

    Find your next renter with Zillow Rental Manager. Plus, with online applications, you can quickly screen prospective tenants – for free.

    Learn more

    $3,437/mo

    Rent Zestimate®

    Refinance and save

    $4,248/mo

    Est. payment

    Refinancing to a lower rate could help reduce your monthly payments and save thousands over the life of the loan.

    See today's rates

    $4,248/mo

    Est. payment

    Explore your selling options

    Work with a Zillow partner agent

    Leverage their expertise and Zillow's premium Showcase listings to get your home seen by more buyers.

    Get started

    List with your own agent

    Get your home in front of millions of buyers by listing it on Zillow.

    Learn how to do it

    Sell it yourself

    Take full control of how buyers see your home on Zillow by listing For Sale by Owner (FSBO).

    List your home

    What's special

    Sleek quartz countertopsOpen floor planSeparate soaking tubHome officeLarge front porchLuxurious master suiteLarge island
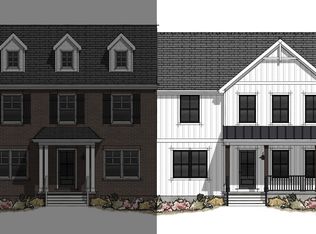
    Welcome to this luxurious new home, where modern elegance meets comfort and convenience. As you step inside, you’ll be welcomed by a spacious foyer, with the home office just off to the side, offering a quiet, dedicated workspace, while the stunning gourmet kitchen remains tucked away further into the home for added privacy. The kitchen features sleek quartz countertops and a large island that serves as the perfect space for meal prep, casual dining, or entertaining guests. Stainless steel appliances offer both style and functionality, while the beautiful, spacious walk-in pantry provides ample storage for all your culinary needs. The open floor plan seamlessly connects the kitchen to the dining and living areas, creating a perfect flow for gatherings and everyday living. Upstairs, the luxurious master suite awaits, complete with a beautifully tiled master bathroom featuring double sinks, a separate soaking tub, and a large walk-in tile shower. The generous walk-in closets offers plenty of space to keep everything organized. Each additional bedroom in this home comes with its own walk-in closet, providing abundant storage for everyone. For added convenience, the laundry room is located on the second floor, making household chores more efficient. Step outside to enjoy the large front porch, the perfect spot for relaxing with your morning coffee or unwinding in the evening. As part of an exclusive community, you’ll have access to a recreational building complete with a pool, fitness center, and areas for socializing and activities. This home is the perfect blend of luxury, comfort, and modern living, offering a lifestyle that is both sophisticated and functional, with great proximity to dining, shopping, golf and so much more! Schedule your tour today to experience this exquisite property firsthand!

    Zillow last checked:

    Listing updated:

    Listed by:

    LuAnn Harris 717-333-7712,

    Keller Williams Elite

    Bought with:

    Mike Alexis, Rs343752

    Iron Valley Real Estate of Berks

    Source: Bright MLS,MLS#: PALA2058586MLS Logo

    Facts & features

    Interior

    Bedrooms & bathrooms
    • Bedrooms: 4
    • Bathrooms: 3
    • Full bathrooms: 2
    • 1/2 bathrooms: 1
    • Main level bathrooms: 1
    Basement
    • Area: 0
    Heating
    • Forced Air, Natural Gas
    Cooling
    • Central Air, Electric
    Appliances
    • Included: Electric Water Heater
    Features
    • Dry Wall
    • Flooring: Luxury Vinyl, Carpet, Vinyl
    • Basement: Full,Sump Pump,Unfinished
    • Has fireplace: No
    Interior area
    • Total structure area: 2,700
    • Total interior livable area: 2,700 sqft
    • Finished area above ground: 2,700
    • Finished area below ground: 0

    Property

    Parking
    • Total spaces: 2
    • Parking features: Storage, Garage Faces Front, Oversized, Attached
    • Attached garage spaces: 2
    Accessibility
    • Accessibility features: None
    Features
    • Levels: Two
    • Stories: 2
    • Pool features: Community
    Lot
    • Size: 5,663 sqft
    Details
    • Additional structures: Above Grade, Below Grade
    • Parcel number: 3100152700000
    • Zoning: RESIDENTIAL
    • Special conditions: Standard

    Construction

    Type & style
    • Home type: SingleFamily
    • Architectural style: Traditional,Farmhouse/National Folk
    • Property subtype: Single Family Residence
    Materials
    • Stick Built, Vinyl Siding
    • Foundation: Permanent
    • Roof: Architectural Shingle
    Condition
    • Excellent
    • New construction: No
    • Year built: 2024
    Details
    • Builder name: Keystone Custom Homes

    Utilities & green energy

    • Sewer: Public Sewer
    • Water: Public

    Community & neighborhood

    Location
    • Region: Lancaster
    • Subdivision: Devon Creek
    • Municipality: EAST LAMPETER TWP

    HOA & financial

    HOA
    • Has HOA: Yes
    • HOA fee: $60 monthly
    • Services included: Health Club, Pool(s), Recreation Facility

    Other

    Other facts
    • Listing agreement: Exclusive Agency
    • Listing terms: Cash,Conventional,FHA,VA Loan
    • Ownership: Fee Simple

    Price history

    DateEventPrice
    12/16/2024Sold$655,000-3.7%$243/sqft
    Source: Bright MLS #PALA2058586 Report a problem
    11/18/2024Pending sale$679,900$252/sqft
    Source: Bright MLS #PALA2058586 Report a problem
    11/3/2024Listing removed$679,900$252/sqft
    Source: Bright MLS #PALA2058586 Report a problem
    11/3/2024Price change$679,900-1.4%$252/sqft
    Source: Bright MLS #PALA2058586 Report a problem
    10/12/2024Listed for sale$689,900+13.9%$256/sqft
    Source: Bright MLS #PALA2058586 Report a problem
    6/27/2024Sold$605,719$224/sqft
    Source: Public Record Report a problem

    Public tax history

    YearProperty taxesTax assessment
    2025$6,378 +468.6%$307,700 +455.4%
    2024$1,122 +2.4%$55,400
    2023$1,096 $55,400

    Find assessor info on the county website

    Neighborhood: 17601

    Nearby schools

    GreatSchools rating
    Schools provided by the listing agent
    • District: Conestoga Valley

    Source: Bright MLS. This data may not be complete. We recommend contacting the local school district to confirm school assignments for this home.

    Get pre-qualified for a loan
    At Zillow Home Loans, we can pre-qualify you in as little as 5 minutes with no impact to your credit score.

    An equal housing lender. NMLS #10287.

    Sell for more on Zillow
    Get a Zillow Showcase℠ listing at no additional cost and you could sell for .
    $698,800
    2% more
    +$13,976
    With Zillow Showcase(estimated)
    $712,776