Skip main navigation
Closed
  • $619,000

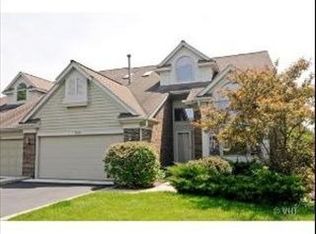
    888 Fountain View Dr, Deerfield, IL 60015

    3beds
    1,768sqft
    Townhouse, Single Family Residence
    Built in 1990
    3,524 Square Feet Lot
    $715,800 Zestimate®
    $350/sqft
    $3,582 Estimated rent

    Home value

    $715,800

    $673,000 - $759,000

    $3,582/mo

    Zestimate® history
    Loading
    Loading...

    Owner options

    List your home for rent

    $3,582/mo

    Rent Zestimate®

    Find your next renter with Zillow Rental Manager. Plus, with online applications, you can quickly screen prospective tenants – for free.

    Learn more

    $3,582/mo

    Rent Zestimate®

    Refinance and save

    $5,241/mo

    Est. payment

    Refinancing to a lower rate could help reduce your monthly payments and save thousands over the life of the loan.

    See today's rates

    $5,241/mo

    Est. payment

    Explore your selling options

    Work with a Zillow partner agent

    Leverage their expertise and Zillow's premium Showcase listings to get your home seen by more buyers.

    Get started

    List with your own agent

    Get your home in front of millions of buyers by listing it on Zillow.

    Learn how to do it

    Sell it yourself

    Take full control of how buyers see your home on Zillow by listing For Sale by Owner (FSBO).

    List your home

    What's special

    Half bathHall bathLovely primary suiteWood floorWood floorsLow maintenanceSpacious south facing deck
    The home we all have been waiting for! Move right into this rarely available well maintained 3+1 Bedroom/ 2.1 Bathroom ranch unit home at the Fountains of Deerfield - 73 townhome community located on a quiet cul de sac with no through traffic. Enter into a spacious Foyer with vaulted ceilings, closet, wood floor and double doors leading into the Office/Bedroom. Living/Dining Room with soaring ceiling, wood floors, fireplace, and wall of windows overlooking spacious South facing deck. The large updated Kitchen has stainless steel appliances, granite counters, stone back splash, and eating area with sliding glass doors to the deck, which is brand new! It is built with low maintenance,modern, durable composite material. Back in the house, we find a lovely Primary Suite with walk in custom organized closet, wall of windows, ensuite Bathroom with soaring ceiling, two sinks,large shower,linen closet, and whirlpool tub. The one other Bedroom is located in another wing of the house. The other has hardwood floors and has been used as on office. They share the hall bath. First Floor Laundry Room! The huge finished Basement includes an additional Bedroom, Rec Room, and half Bath. There are two crawl spaces and lots of storage. It is so clean it shines! The two car garage completes this wonderful home. Newly Painted throughout. New electrical work. Generator. Very close by to this idyllic neighborhood is downtown Deerfield, Brickyard Park, 6 brand new pickle ball courts, and the Patty Turner Center which provides a wide array of classes and activities. So much to offer the new buyer as well as a home wauranty! Don't miss this Light and Bright home! Monthly assessment $573 includes Exterior maintenance, Lawn care, snow removal, roof repair and removal, exterior painting every four years, common insurance. Taxes 2022 $15,983.47. NEW OWNER WAS UNABLE TO MOVE. NOW YOU CAN!

    Zillow last checked:

    Listing updated:

    Listing courtesy of:

    Merle Kirsner-Styer 847-922-7600,

    Engel & Voelkers Chicago North Shore

    Bought with:

    Andrew Wendt

    Be Realty, LLC

    Source: MRED as distributed by MLS GRID,MLS#: 12044378MLS Logo

    Facts & features

    Interior

    Bedrooms & bathrooms
    • Bedrooms: 3
    • Bathrooms: 3
    • Full bathrooms: 2
    • 1/2 bathrooms: 1
    Primary bedroom
    • Features: Flooring (Carpet), Window Treatments (Blinds), Bathroom (Full)
    • Level: Main
    • Area: 192 Square Feet
    • Dimensions: 16X12
    Bedroom 2
    • Features: Flooring (Carpet), Window Treatments (Blinds)
    • Level: Main
    • Area: 154 Square Feet
    • Dimensions: 14X11
    Bedroom 3
    • Features: Flooring (Carpet)
    • Level: Main
    • Area: 156 Square Feet
    • Dimensions: 13X12
    Deck
    • Features: Flooring (Hardwood)
    • Level: Main
    • Area: 312 Square Feet
    • Dimensions: 24X13
    Dining room
    • Features: Flooring (Hardwood), Window Treatments (Blinds)
    • Level: Main
    • Area: 154 Square Feet
    • Dimensions: 14X11
    Foyer
    • Features: Flooring (Hardwood)
    • Level: Main
    • Area: 77 Square Feet
    • Dimensions: 11X7
    Kitchen
    • Features: Kitchen (Eating Area-Table Space), Flooring (Hardwood)
    • Level: Main
    • Area: 190 Square Feet
    • Dimensions: 19X10
    Laundry
    • Features: Flooring (Porcelain Tile)
    • Level: Main
    • Area: 45 Square Feet
    • Dimensions: 9X5
    Living room
    • Features: Flooring (Hardwood), Window Treatments (Blinds)
    • Level: Main
    • Area: 266 Square Feet
    • Dimensions: 19X14
    Recreation room
    • Features: Flooring (Carpet)
    • Level: Basement
    • Area: 728 Square Feet
    • Dimensions: 28X26
    Storage
    • Level: Basement
    • Area: 420 Square Feet
    • Dimensions: 35X12
    Walk in closet
    • Features: Flooring (Carpet)
    • Level: Main
    • Area: 56 Square Feet
    • Dimensions: 8X7
    Heating
    • Natural Gas, Forced Air
    Cooling
    • Central Air
    Appliances
    • Included: Double Oven, Microwave, Dishwasher, Refrigerator, Washer, Dryer, Disposal, Stainless Steel Appliance(s), Cooktop, Oven, Gas Water Heater
    • Laundry: In Unit
    Features
    • Cathedral Ceiling(s)
    • Basement: Finished,Crawl Space,Partial
    • Number of fireplaces: 1
    • Fireplace features: Includes Accessories, Living Room
    Interior area
    • Total structure area: 3,536
    • Total interior livable area: 1,768 sqft
    • Finished area below ground: 1,768

    Property

    Parking
    • Total spaces: 2
    • Parking features: Asphalt, Garage Door Opener, On Site, Garage Owned, Attached, Garage
    • Attached garage spaces: 2
    • Has uncovered spaces: Yes
    Accessibility
    • Accessibility features: No Disability Access
    Features
    • Patio & porch: Deck
    Lot
    • Size: 3,524 sqft
    • Features: Landscaped
    Details
    • Parcel number: 16324110720000
    • Special conditions: List Broker Must Accompany,Home Warranty

    Construction

    Type & style
    • Home type: Townhouse
    • Property subtype: Townhouse, Single Family Residence
    Materials
    • Brick, Cedar
    • Foundation: Concrete Perimeter
    • Roof: Asphalt
    Condition
    • New construction: No
    • Year built: 1990
    Details
    • Warranty included: Yes

    Utilities & green energy

    • Electric: Circuit Breakers
    • Sewer: Public Sewer
    • Water: Lake Michigan

    Community & neighborhood

    Location
    • Region: Deerfield

    HOA & financial

    HOA
    • Has HOA: Yes
    • HOA fee: $573 monthly
    • Amenities included: Public Bus, School Bus
    • Services included: Insurance, Exterior Maintenance, Lawn Care, Snow Removal

    Other

    Other facts
    • Listing terms: Conventional
    • Ownership: Fee Simple w/ HO Assn.

    Price history

    DateEventPrice
    6/21/2024Sold$619,000$350/sqft
    Source: MRED as distributed by MLS GRID #12044378 Report a problem
    5/14/2024Contingent$619,000$350/sqft
    Source: MRED as distributed by MLS GRID #12044378 Report a problem
    5/11/2024Listed for sale$619,000+6.7%$350/sqft
    Source: MRED as distributed by MLS GRID #12044378 Report a problem
    3/19/2024Sold$580,000$328/sqft
    Source: MRED as distributed by MLS GRID #11845240 Report a problem
    7/31/2023Pending sale$580,000-7.9%$328/sqft
    Source: MRED as distributed by MLS GRID #11845240 Report a problem
    12/22/2005Sold$630,000+44.8%$356/sqft
    Source: Public Record Report a problem
    7/18/2002Sold$435,000$246/sqft
    Source: Public Record Report a problem

    Public tax history

    YearProperty taxesTax assessment
    2024$16,501 +5.9%$184,018 -5.6%
    2023$15,588 -2.5%$194,946 +7.3%
    2022$15,983 +6%$181,638 +4%
    2021$15,077 +4%$174,703 +3.5%
    2020$14,501 +2.3%$168,792 +0.2%
    2019$14,169 +42.5%$168,506 +34%
    2018$9,944 $125,758 +0.3%
    2017$9,944 +5.2%$125,357 +3.9%
    2016$9,454 -25.9%$120,616 +6.4%
    2015$12,755 +2.9%$113,329 -21.7%
    2014$12,391 +2.5%$144,665 +0.9%
    2012$12,091 +11.1%$143,389 -6.8%
    2011$10,881 -5.2%$153,846 -13.9%
    2010$11,475 +5.1%$178,726 -9.4%
    2009$10,917 -2.9%$197,258 -2.2%
    2008$11,241 +11.9%$201,798 +9.2%
    2006$10,045 +7.5%$184,737
    2005$9,341 +2.6%--
    2004$9,108 +11.9%--
    2003$8,137 +8%--
    2002$7,537 +6.9%--
    2001$7,052 +3.7%$108,222 +6.4%
    2000$6,798 $101,720

    Find assessor info on the county website

    Neighborhood: 60015

    Nearby schools

    GreatSchools rating
    Schools provided by the listing agent
    • Elementary: South Park Elementary School
    • Middle: Charles J Caruso Middle School
    • High: Deerfield High School
    • District: 109

    Source: MRED as distributed by MLS GRID. This data may not be complete. We recommend contacting the local school district to confirm school assignments for this home.

    Get a cash offer in 3 minutes
    Find out how much your home could sell for in as little as 3 minutes with a no-obligation cash offer.
    Estimated market value
    $715,800
    Get a cash offer in 3 minutes
    Find out how much your home could sell for in as little as 3 minutes with a no-obligation cash offer.
    Estimated market value
    $715,800