This exquisite Georgian estate, crafted by Harrison Construction in collaboration with architects Spitzmiller and Norris, is nestled on a remarkable 4.47-acre lot in the prestigious Woods of Fox Glen. Handpicked by Harrison, the visionary behind the community, this residence offers unparalleled privacy, enhanced by a picturesque 1/4-mile driveway that welcomes you into a serene landscape surrounded by mature trees. As you approach the home, the classic Georgian architecture captivates with its elegant brick facade, intricate cornices, stately columns, and finely detailed plinth bases. Step inside to a grand two-story foyer adorned with marble flooring, setting the tone for the stunning interior that showcases the hallmark features of high Georgian design, emphasizing symmetry and proportion. The home boasts nearly 10,000 square feet of luxurious living space, with ornate wood mouldings and trim throughout, soaring 10-foot ceilings on the main level, and two elegantly crafted staircases. The private library is a standout, featuring a coffered ceiling, rich cherry wood accents, and a mantel imported from England, complemented by custom built-in bookshelves. The formal dining room is designed for hosting, with floor-to-ceiling windows and a cozy fireplace, seamlessly connecting to the gourmet kitchen through tasteful dividing doors for effortless entertaining. The grand two-story living room exudes sophistication, showcasing herringbone wood floors, dramatic chandeliers, and a stunning array of windows that bathe the space in natural light. Three sets of French doors lead to a charming brick paver patio, perfect for outdoor gatherings. Culinary enthusiasts will delight in the gourmet kitchen, complete with expansive granite countertops, a custom pantry, 42-inch cherry cabinets, and a peninsula with a prep sink. A cozy family room adjacent to the kitchen features a custom skylight inspired by Victor Hugo's Parisian home, along with bay windows and a fireplace framed by built-in shelves. The tranquil main-level master suite offers a serene retreat, complete with a sitting area, abundant natural light, his and hers walk-in closets, and a luxurious ensuite bath featuring dual vanities, a whirlpool tub, and a separate shower. Upstairs, four generously sized bedrooms each boast private ensuite baths, while the walk-out basement offers additional living space, including a family room with a double-sided fireplace, a full kitchen, a game room, two bedrooms, and ample storage. Outdoors, nature lovers will find a paradise with expansive patios, lush greenspaces adjacent to scenic walking paths, and enchanting English gardens, perfect for peaceful strolls and relaxation. This estate combines luxury living with the beauty of nature, creating an unparalleled sanctuary. *Please do not enter the property without a confirmed appointment*
Closed
$1,300,000
888 Fox Glen Dr, St Charles, IL 60174
7beds
9,742sqft
Single Family Residence
Built in 1994
4.49 Acres Lot
$2,074,700 Zestimate®
$133/sqft
$5,675 Estimated rent
Home value
$2,074,700
$1.76M - $2.43M
$5,675/mo
Zestimate® history
Owner options
List your home for rent
$5,675/mo
Rent Zestimate®
Find your next renter with Zillow Rental Manager. Plus, with online applications, you can quickly screen prospective tenants – for free.
$5,675/mo
Rent Zestimate®
Refinance and save
$8,425/mo
Est. payment
Refinancing to a lower rate could help reduce your monthly payments and save thousands over the life of the loan.
$8,425/mo
Est. payment
Explore your selling options
Work with a Zillow partner agent
Leverage their expertise and Zillow's premium Showcase listings to get your home seen by more buyers.
Get startedList with your own agent
Get your home in front of millions of buyers by listing it on Zillow.
Learn how to do itSell it yourself
Take full control of how buyers see your home on Zillow by listing For Sale by Owner (FSBO).
List your homeWhat's special
High georgian designElegant brick facadeFloor-to-ceiling windowsGenerously sized bedroomsClassic georgian architectureMature treesExpansive patios
Zillow last checked:
Listing updated:
Listed by:
Katie Fish 847-560-3474,
Keller Williams Inspire - Geneva
Bought with:
Selena Stloukal, ABR
RE/MAX All Pro - St Charles
Source: MRED as distributed by MLS GRID,MLS#: 12301729
Facts & features
Interior
Bedrooms & bathrooms
- Bedrooms: 7
- Bathrooms: 8
- Full bathrooms: 6
- 1/2 bathrooms: 2
Rooms
- Room types: Kitchen, Bedroom 5, Bedroom 6, Bedroom 7, Breakfast Room, Family Room, Foyer, Game Room, Library, Storage
Primary bedroom
- Features: Flooring (Hardwood), Window Treatments (Curtains/Drapes), Bathroom (Full, Double Sink, Whirlpool & Sep Shwr)
- Level: Main
- Area: 925 Square Feet
- Dimensions: 37X25
Bedroom 2
- Features: Flooring (Carpet), Window Treatments (Curtains/Drapes)
- Level: Second
- Area: 270 Square Feet
- Dimensions: 18X15
Bedroom 3
- Features: Flooring (Carpet), Window Treatments (Curtains/Drapes)
- Level: Second
- Area: 315 Square Feet
- Dimensions: 21X15
Bedroom 4
- Features: Flooring (Carpet), Window Treatments (Blinds, Curtains/Drapes)
- Level: Second
- Area: 300 Square Feet
- Dimensions: 20X15
Bedroom 5
- Features: Flooring (Carpet), Window Treatments (Curtains/Drapes)
- Level: Second
- Area: 272 Square Feet
- Dimensions: 17X16
Bedroom 6
- Features: Flooring (Carpet), Window Treatments (Blinds)
- Level: Basement
- Area: 315 Square Feet
- Dimensions: 21X15
Other
- Features: Flooring (Carpet), Window Treatments (Blinds)
- Level: Basement
- Area: 285 Square Feet
- Dimensions: 19X15
Breakfast room
- Features: Flooring (Hardwood), Window Treatments (Curtains/Drapes)
- Level: Main
- Area: 99 Square Feet
- Dimensions: 11X9
Dining room
- Features: Flooring (Hardwood), Window Treatments (Curtains/Drapes)
- Level: Main
- Area: 345 Square Feet
- Dimensions: 23X15
Family room
- Features: Flooring (Hardwood), Window Treatments (Curtains/Drapes)
- Level: Main
- Area: 468 Square Feet
- Dimensions: 26X18
Other
- Features: Flooring (Carpet), Window Treatments (Curtains/Drapes)
- Level: Basement
- Area: 1189 Square Feet
- Dimensions: 41X29
Foyer
- Features: Flooring (Marble)
- Level: Main
- Area: 228 Square Feet
- Dimensions: 19X12
Game room
- Features: Flooring (Carpet)
- Level: Basement
- Area: 1000 Square Feet
- Dimensions: 40X25
Kitchen
- Features: Kitchen (Island, Granite Counters, Pantry), Flooring (Hardwood)
- Level: Main
- Area: 391 Square Feet
- Dimensions: 23X17
Kitchen 2nd
- Features: Flooring (Ceramic Tile)
- Level: Basement
- Area: 110 Square Feet
- Dimensions: 11X10
Laundry
- Features: Flooring (Ceramic Tile)
- Level: Main
- Area: 99 Square Feet
- Dimensions: 11X9
Library
- Features: Flooring (Hardwood), Window Treatments (Blinds)
- Level: Main
- Area: 315 Square Feet
- Dimensions: 21X15
Living room
- Features: Flooring (Hardwood), Window Treatments (Curtains/Drapes)
- Level: Main
- Area: 800 Square Feet
- Dimensions: 40X20
Storage
- Features: Flooring (Other)
- Level: Basement
- Area: 391 Square Feet
- Dimensions: 23X17
Heating
- Natural Gas, Forced Air, Zoned, Radiant Floor
Cooling
- Central Air, Zoned
Appliances
- Included: Double Oven, Microwave, Dishwasher, Refrigerator, Washer, Dryer, Disposal, Trash Compactor, Cooktop, Water Purifier, Water Softener Owned, Humidifier
- Laundry: Main Level, Sink
Features
- Cathedral Ceiling(s), 1st Floor Bedroom, 1st Floor Full Bath, Built-in Features, Walk-In Closet(s), Beamed Ceilings, Granite Counters, Separate Dining Room, Pantry
- Flooring: Hardwood
- Windows: Screens, Skylight(s), Drapes
- Basement: Finished,Crawl Space,Exterior Entry,Rec/Family Area,Storage Space,Full,Walk-Out Access
- Number of fireplaces: 5
- Fireplace features: Double Sided, Wood Burning, Gas Log, Gas Starter, Family Room, Living Room, Basement, Den/Library, Dining Room
Interior area
- Total structure area: 9,742
- Total interior livable area: 9,742 sqft
Property
Parking
- Total spaces: 4
- Parking features: Asphalt, Circular Driveway, Garage Door Opener, On Site, Garage Owned, Attached, Garage
- Attached garage spaces: 4
- Has uncovered spaces: Yes
Accessibility
- Accessibility features: No Disability Access
Features
- Stories: 2
- Patio & porch: Patio
- Waterfront features: Stream
Lot
- Size: 4.49 Acres
- Dimensions: 224X411X354X457X410X237X45
- Features: Landscaped, Wooded, Mature Trees, Backs to Trees/Woods, Garden
Details
- Additional parcels included: 0914100043,0914301012,0914100044
- Parcel number: 0914301003
- Special conditions: None
- Other equipment: Intercom, Water-Softener Owned, Central Vacuum, Air Purifier, Electronic Air Filters
Construction
Type & style
- Home type: SingleFamily
- Architectural style: Georgian
- Property subtype: Single Family Residence
Materials
- Brick
- Roof: Shake
Condition
- New construction: No
- Year built: 1994
Details
- Builder model: CUSTOM
Utilities & green energy
- Sewer: Public Sewer
- Water: Public
Community & HOA
Community
- Features: Sidewalks, Street Lights, Street Paved
- Security: Security System, Carbon Monoxide Detector(s)
- Subdivision: Woods Of Fox Glen
HOA
- Has HOA: Yes
- Services included: None
- HOA fee: $600 annually
Location
- Region: St Charles
Financial & listing details
- Price per square foot: $133/sqft
- Tax assessed value: $1,731,366
- Annual tax amount: $42,545
- Date on market: 6/18/2025
- Listing terms: Conventional
- Ownership: Fee Simple w/ HO Assn.
Price history
| Date | Event | Price |
|---|---|---|
| 6/30/2025 | Sold | $1,300,000-11.9%$133/sqft |
Source:  MRED as distributed by MLS GRID #12301729 Report a problem MRED as distributed by MLS GRID #12301729 Report a problem | ||
| 5/26/2025 | Listing removed | $1,475,000$151/sqft |
Source: MRED as distributed by MLS GRID #12301729 Report a problem | ||
| 5/16/2025 | Price change | $1,475,000-3.3%$151/sqft |
Source: MRED as distributed by MLS GRID #12301729 Report a problem | ||
| 4/25/2025 | Price change | $1,525,000-4.6%$157/sqft |
Source: MRED as distributed by MLS GRID #12301729 Report a problem | ||
| 3/25/2025 | Price change | $1,598,000-1.7%$164/sqft |
Source: MRED as distributed by MLS GRID #12301729 Report a problem | ||
| 3/17/2025 | Price change | $1,625,000-3%$167/sqft |
Source: MRED as distributed by MLS GRID #12301729 Report a problem | ||
| 3/2/2025 | Listed for sale | $1,675,000-5.6%$172/sqft |
Source: MRED as distributed by MLS GRID #12301729 Report a problem | ||
| 3/2/2025 | Listing removed | $1,775,108$182/sqft |
Source: MRED as distributed by MLS GRID #12174739 Report a problem | ||
| 1/27/2025 | Listed for sale | $1,775,108$182/sqft |
Source: MRED as distributed by MLS GRID #12174739 Report a problem | ||
| 12/11/2024 | Listing removed | $1,775,108$182/sqft |
Source: MRED as distributed by MLS GRID #12174739 Report a problem | ||
| 11/13/2024 | Price change | $1,775,108-3.8%$182/sqft |
Source: MRED as distributed by MLS GRID #12174739 Report a problem | ||
| 10/15/2024 | Price change | $1,845,108-7.5%$189/sqft |
Source: MRED as distributed by MLS GRID #12174739 Report a problem | ||
| 10/3/2024 | Listed for sale | $1,995,108$205/sqft |
Source: MRED as distributed by MLS GRID #12174739 Report a problem | ||
Public tax history
| Year | Property taxes | Tax assessment |
|---|---|---|
| 2024 | $42,841 +3.6% | $577,122 +11.7% |
| 2023 | $41,340 +13.4% | $516,533 +14.4% |
| 2022 | $36,446 +3.9% | $451,394 +4.9% |
| 2021 | $35,092 -5.2% | $430,267 -4.3% |
| 2020 | $37,011 +1.7% | $449,709 +2% |
| 2019 | $36,381 -2.1% | $440,805 -1.6% |
| 2018 | $37,173 +2.5% | $448,159 +3.5% |
| 2017 | $36,267 -16.5% | $432,837 -8.9% |
| 2016 | $43,409 | $475,199 -4.1% |
| 2015 | -- | $495,520 +13.8% |
| 2014 | -- | $435,376 -3.1% |
| 2013 | -- | $449,464 -4.6% |
| 2012 | -- | $471,148 -9.4% |
| 2011 | -- | $519,916 -7.2% |
| 2010 | -- | $560,305 -6.1% |
| 2009 | -- | $596,908 -4.3% |
| 2008 | -- | $623,687 +0.8% |
| 2007 | -- | $618,994 +3.1% |
| 2006 | -- | $600,473 -1.7% |
| 2005 | -- | $610,637 +10.4% |
| 2004 | -- | $553,320 +2.7% |
| 2003 | -- | $538,890 +0.2% |
| 2002 | -- | $537,783 +0.8% |
| 2001 | -- | $533,662 +16% |
| 2000 | -- | $459,967 |
Find assessor info on the county website
Neighborhood: 60174
Nearby homes
- $1,170,6005 bd4 ba4.1k sqft902 Fox Glen Dr, Saint Charles, IL 60174Off Market
- $4,590-- bd-- ba-- sqft902 Fox Glen Dr, Saint Charles, IL 60174Off Market
- $2,160,1005 bd6 ba6.5k sqft910 Fox Glen Dr, St Charles, IL 60174Off Market
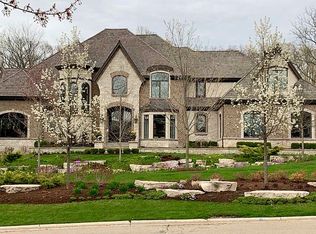
- $1,289,9004 bd3 ba5.1k sqft834 Fox Glen Dr, St Charles, IL 60174Off Market
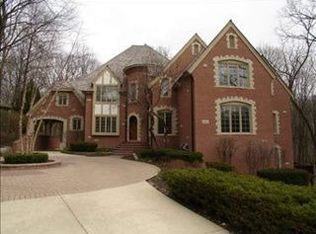
- $2,250,0006 bd7 ba8.1k sqft34W791 Army Trail Rd, Wayne, IL 60184Sold
- $1,207,5005 bd5 ba5k sqft918 Fox Glen Dr, St Charles, IL 60174Off Market
- $1,758,8006 bd7 ba8.1k sqft34W793 Army Trail Rd, Wayne, IL 60184Off Market
- $1,138,2004 bd5 ba5.3k sqft826 Fox Glen Dr, St Charles, IL 60174Off Market
Nearby schools
GreatSchools rating
- 9/10Anderson Elementary SchoolGrades: K-5Distance: 0.9 mi
- 7/10Wredling Middle SchoolGrades: 6-8Distance: 1.5 mi
- 7/10St Charles East High SchoolGrades: 9-12Distance: 1.7 mi
Schools provided by the listing agent
- Elementary: Fox Ridge Elementary School
- Middle: Wredling Middle School
- High: St Charles East High School
- District: 303
Source: MRED as distributed by MLS GRID. This data may not be complete. We recommend contacting the local school district to confirm school assignments for this home.
Get a cash offer in 3 minutes
Find out how much your home could sell for in as little as 3 minutes with a no-obligation cash offer.
Estimated market value
$2,074,700
Get a cash offer in 3 minutes
Find out how much your home could sell for in as little as 3 minutes with a no-obligation cash offer.
Estimated market value
$2,074,700
- Illinois
- Kane County
- Saint Charles
- 60174
- 888 Fox Glen Dr
Nearby cities
Nearby neighborhoods
Nearby zip codes
Other Saint Charles Topics
