Skip main navigation
Sold for $499,900
  • $499,900

    888 Froman Ln, Lebanon, KY 40033

    4beds
    --sqft
    Single Family Residence
    Built in 1978
    17.68 Acres Lot
    $-- Zestimate®
    $--/sqft
    $1,909 Estimated rent

    Home value

    Not available

    Estimated sales range

    Not available

    $1,909/mo

    Zestimate® history
    Loading
    Loading...

    Owner options

    List your home for rent

    $1,909/mo

    Rent Zestimate®

    Find your next renter with Zillow Rental Manager. Plus, with online applications, you can quickly screen prospective tenants – for free.

    Learn more

    $1,909/mo

    Rent Zestimate®

    Refinance and save

    $2,413/mo

    Est. payment

    Refinancing to a lower rate could help reduce your monthly payments and save thousands over the life of the loan.

    See today's rates

    $2,413/mo

    Est. payment

    Explore your selling options

    Work with a Zillow partner agent

    Leverage their expertise and Zillow's premium Showcase listings to get your home seen by more buyers.

    Get started

    List with your own agent

    Get your home in front of millions of buyers by listing it on Zillow.

    Learn how to do it

    Sell it yourself

    Take full control of how buyers see your home on Zillow by listing For Sale by Owner (FSBO).

    List your home

    What's special

    Transom windowEnormous transom windowStylish period vanityFloral-patterned floorGas-log fireplaceGrand fireplaceUtility room
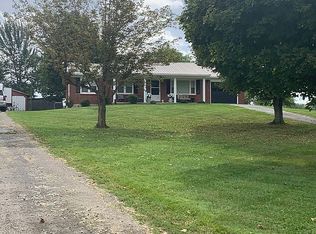
    Sitting far back from the road and nestled on a stunning 17.68-acre (+/-) spread of land is where you will find this distinctive home waiting for you to come and enjoy that country living! The entire property is fenced with four board ranch fencing and offers wonderful fields for horses and other livestock. The home invites you into the foyer where you are introduced to that timeless architecture of yesteryear. Above the foyer door is an enormous transom window that filters superb natural light into the home. The foyer then leads you into the cozy living room that has a vaulted ceiling for that extra roomy feel. This room is highlighted by the grand fireplace with exposed brick hearth and display mantle. The living room also has a trio of sun-enticing windows that provide incredible views of rolling farmland. Flowing from the living room is the eat-in kitchen. This kitchen displays beautiful hardwood floors and is equipped with a plethora of cabinets souped-up with delightful built-ins that includes a charming bookcase. The abundant counterspace is topped with smooth granite that shines under an array of recessed lights and pairs nicely with the tiled backsplash. The primary bedroom is located on the first-floor. This bedroom offers more views of that beautiful farmland and has its own private deck. There is a full bathroom that connects to the primary bedroom. This bathroom has a stylish period vanity and a lovely walk-in shower that showcases craftsman tilework. The upstairs overlooks the first level and has another great view from the transom window over the foyer. There are 2 generously sized bedrooms with large closets and each having their own private balconies. Accompanying these bedrooms is another full bathroom with a classy setup from the floral-patterned floor and elegant vanity. Making our way to the basement you will find a place that is great for hosting and entertaining. The basement has a spacious den with another gas-log fireplace similar to the one in the living room and sliding doors that lead to the bricked patio. Down here is another bedroom and full bathroom... and rounding out the basement is the utility room offering lots of good use and storage. Outside have your choice of numerous amenities at your disposal including the deck that wraps around the rear of the home and the lake stocked with bluegill and other fish. The location of the home has allowed for a spectacular backyard that includes an adorable treehouse and posted next to the lake is a 10' X 14' fishing house! Close to the home is a 30' X 26' detached garage with a 16' X 16' concrete pad. This garage is wired with electric and provides a great work area for those tinkering jobs. And it wouldn't be a farm without a barn... the property comes with a 30' X 60' metal pole barn! And next to the barn is an 8' X 40' storage container. This place has it all and call CHARLES LANCASTER JR. to get it all!

    Zillow last checked:

    Listing updated:

    Listed by:

    Charles Lancaster, Jr 270-692-7270,

    The Lancaster Agency Inc

    Bought with:

    Non-member Agent

    Non-Member Office

    Source: My State MLS,MLS#: 11179074

    Facts & features

    Interior

    Bedrooms & bathrooms
    • Bedrooms: 4
    • Bathrooms: 3
    • Full bathrooms: 3
    Kitchen
    • Features: Eat-in Kitchen, Granite Counters
    Basement
    • Area: 0
    Heating
    • Has Heating (Unspecified Type)
    Cooling
    • Central
    Appliances
    • Included: Dishwasher, Refrigerator, Microwave, Oven
    Features
    • Flooring: Hardwood, Carpet, Tile
    • Basement: Full,Finished,Walk-Out Access
    • Number of fireplaces: 2
    Interior area
    • Total structure area: 1,755
    • Finished area above ground: 1,755

    Property

    Parking
    • Parking features: Attached
    • Has garage: Yes
    Features
    • Stories: 2
    • Patio & porch: Patio, Deck
    Lot
    • Size: 17.68 Acres
    Details
    • Additional structures: Barn(s), General Outbuilding
    • Parcel number: 3300603
    • Lease amount: $0

    Construction

    Type & style
    • Home type: SingleFamily
    • Property subtype: Single Family Residence
    Materials
    • Frame, Brick Siding, Vinyl Siding
    • Roof: Asphalt
    Condition
    • New construction: No
    • Year built: 1978

    Utilities & green energy

    • Electric: Amps(0)
    • Sewer: Private Septic
    • Water: Municipal

    Community & neighborhood

    Location
    • Region: Lebanon

    HOA & financial

    HOA
    • Has HOA: No

    Other

    Other facts
    • Available date: 05/26/2023

    Price history

    DateEventPrice
    7/17/2023Sold$499,900
    Source: My State MLS #11179074 Report a problem
    5/26/2023Listed for sale$499,900+108.3%
    Source: My State MLS #11179074 Report a problem
    12/4/2012Sold$240,000
    Source: Public Record Report a problem

    Public tax history

    YearProperty taxesTax assessment
    2024$3,942 +155.3%$393,500 +99.7%
    2023$1,544 +5.2%$197,000 +8.2%
    2022$1,468 -22.8%$182,000
    2021$1,903 -1%$182,000
    2020$1,923 -0.6%$182,000
    2019$1,934 +25.7%$182,000
    2018$1,539 +0.9%$182,000
    2017$1,525 -0.9%$182,000
    2016$1,539 -17%$182,000 +2.2%
    2015$1,854 +1.2%$178,000 -2.2%
    2014$1,832 $182,000 +15.9%
    2010-- $157,000

    Find assessor info on the county website

    Neighborhood: 40033

    Nearby schools

    GreatSchools rating
    Schools provided by the listing agent
    • District: Washington County

    Source: My State MLS. This data may not be complete. We recommend contacting the local school district to confirm school assignments for this home.

    Get pre-qualified for a loan
    At Zillow Home Loans, we can pre-qualify you in as little as 5 minutes with no impact to your credit score.

    An equal housing lender. NMLS #10287.