Introducing this stunning 4 bedroom, 2.5 bathroom two-story home that effortlessly combines comfort and style. As you step inside, you'll be greeted by a spacious living room, perfect for gatherings and relaxation. The updated kitchen is a true standout, featuring sleek stainless steel appliances, a convenient center island, and an inviting eat-in area that opens up to a charming backyard deck - a fantastic spot for outdoor entertaining. The kitchen's open design seamlessly connects to the family room, where a cozy fireplace and accent wall create a warm and inviting atmosphere. This space is ideal for cozy evenings with loved ones or for hosting friends and family. With four well-appointed bedrooms, including a spacious master suite, there's plenty of room for everyone to unwind. The master suite boasts a private full bath, offering a serene retreat within your own home. The remaining bedrooms share a full hallway bath, ensuring convenience for all. Additional features of this home include a finished basement, perfect for a variety of uses, and ample storage space to keep your belongings organized. The location couldn't be better, situated in a great neighborhood with a park/playground, basketball court and easy access to forest preserve, offering easy access to amenities plus a great sense of community!
Closed
$375,000
888 Great Falls Dr, Volo, IL 60073
4beds
2,134sqft
Single Family Residence
Built in 2009
8,712 Square Feet Lot
$436,600 Zestimate®
$176/sqft
$3,233 Estimated rent
Home value
$436,600
$415,000 - $458,000
$3,233/mo
Zestimate® history
Owner options
List your home for rent
$3,233/mo
Rent Zestimate®
Find your next renter with Zillow Rental Manager. Plus, with online applications, you can quickly screen prospective tenants – for free.
$3,233/mo
Rent Zestimate®
Refinance and save
$3,351/mo
Est. payment
Refinancing to a lower rate could help reduce your monthly payments and save thousands over the life of the loan.
$3,351/mo
Est. payment
Explore your selling options
Work with a Zillow partner agent
Leverage their expertise and Zillow's premium Showcase listings to get your home seen by more buyers.
Get startedList with your own agent
Get your home in front of millions of buyers by listing it on Zillow.
Learn how to do itSell it yourself
Take full control of how buyers see your home on Zillow by listing For Sale by Owner (FSBO).
List your homeWhat's special
Cozy fireplaceBasketball courtAccent wallSleek stainless steel appliancesMaster suiteConvenient center islandFull hallway bath
Zillow last checked:
Listing updated:
Listed by:
Jamie Hering, CSC 847-345-2668,
Coldwell Banker Realty
Bought with:
Jasmine Epps
Compass
Source: MRED as distributed by MLS GRID,MLS#: 11883541
Facts & features
Interior
Bedrooms & bathrooms
- Bedrooms: 4
- Bathrooms: 3
- Full bathrooms: 2
- 1/2 bathrooms: 1
Rooms
- Room types: Eating Area, Recreation Room, Storage
Primary bedroom
- Features: Flooring (Carpet), Bathroom (Full)
- Level: Second
- Area: 192 Square Feet
- Dimensions: 16X12
Bedroom 2
- Features: Flooring (Wood Laminate)
- Level: Second
- Area: 143 Square Feet
- Dimensions: 13X11
Bedroom 3
- Features: Flooring (Carpet)
- Level: Second
- Area: 120 Square Feet
- Dimensions: 12X10
Bedroom 4
- Features: Flooring (Carpet)
- Level: Second
- Area: 110 Square Feet
- Dimensions: 11X10
Dining room
- Features: Flooring (Carpet)
- Level: Main
- Dimensions: COMBO
Eating area
- Features: Flooring (Ceramic Tile)
- Level: Main
- Area: 143 Square Feet
- Dimensions: 13X11
Family room
- Features: Flooring (Carpet)
- Level: Main
- Area: 224 Square Feet
- Dimensions: 16X14
Kitchen
- Features: Kitchen (Eating Area-Table Space, Island, Pantry-Closet), Flooring (Ceramic Tile)
- Level: Main
- Area: 130 Square Feet
- Dimensions: 13X10
Laundry
- Features: Flooring (Ceramic Tile)
- Level: Main
- Area: 60 Square Feet
- Dimensions: 10X6
Living room
- Features: Flooring (Carpet)
- Level: Main
- Area: 256 Square Feet
- Dimensions: 16X16
Recreation room
- Features: Flooring (Carpet)
- Level: Basement
- Area: 364 Square Feet
- Dimensions: 26X14
Storage
- Level: Basement
- Area: 540 Square Feet
- Dimensions: 20X27
Heating
- Natural Gas, Forced Air
Cooling
- Central Air
Appliances
- Included: Range, Microwave, Dishwasher, Refrigerator, Washer, Dryer, Disposal, Stainless Steel Appliance(s)
- Laundry: Main Level
Features
- Cathedral Ceiling(s)
- Flooring: Laminate
- Windows: Screens
- Basement: Partially Finished,Full
- Number of fireplaces: 1
- Fireplace features: Wood Burning, Attached Fireplace Doors/Screen, Gas Starter, Family Room
Interior area
- Total structure area: 0
- Total interior livable area: 2,134 sqft
Property
Parking
- Total spaces: 3
- Parking features: Asphalt, Garage Door Opener, On Site, Garage Owned, Attached, Garage
- Attached garage spaces: 3
- Has uncovered spaces: Yes
Accessibility
- Accessibility features: No Disability Access
Features
- Stories: 2
- Patio & porch: Deck, Patio
- Fencing: Fenced
Lot
- Size: 8,712 Square Feet
- Dimensions: 75X125
Details
- Parcel number: 09022020140000
- Special conditions: None
- Other equipment: Ceiling Fan(s), Sump Pump
Construction
Type & style
- Home type: SingleFamily
- Property subtype: Single Family Residence
Materials
- Aluminum Siding, Vinyl Siding
- Foundation: Concrete Perimeter
- Roof: Asphalt
Condition
- New construction: No
- Year built: 2009
Utilities & green energy
- Electric: Circuit Breakers
- Sewer: Public Sewer
- Water: Public
Community & HOA
Community
- Features: Park, Sidewalks, Street Lights, Street Paved
- Security: Carbon Monoxide Detector(s)
- Subdivision: Lancaster Falls
HOA
- Has HOA: Yes
- Services included: None
- HOA fee: $480 annually
Location
- Region: Volo
Financial & listing details
- Price per square foot: $176/sqft
- Tax assessed value: $346,219
- Annual tax amount: $10,017
- Date on market: 9/13/2023
- Listing terms: VA
- Ownership: Fee Simple w/ HO Assn.
Price history
| Date | Event | Price |
|---|---|---|
| 11/13/2023 | Sold | $375,000$176/sqft |
Source:  MRED as distributed by MLS GRID #11883541 Report a problem MRED as distributed by MLS GRID #11883541 Report a problem | ||
| 9/22/2023 | Contingent | $375,000$176/sqft |
Source: MRED as distributed by MLS GRID #11883541 Report a problem | ||
| 9/13/2023 | Listed for sale | $375,000+78.6%$176/sqft |
Source: MRED as distributed by MLS GRID #11883541 Report a problem | ||
| 9/11/2013 | Sold | $210,000-3.4%$98/sqft |
Source: MRED as distributed by MLS GRID #08390265 Report a problem | ||
| 7/27/2013 | Pending sale | $217,400$102/sqft |
Source: Keller Williams Success Realty #08390265 Report a problem | ||
| 7/11/2013 | Listed for sale | $217,400+15.6%$102/sqft |
Source: Keller Williams Success Realty #08390265 Report a problem | ||
| 1/11/2012 | Sold | $188,000+4.4%$88/sqft |
Source: Public Record Report a problem | ||
| 7/11/2011 | Price change | $180,000-5.3%$84/sqft |
Source: Keller Williams Success Realty #07756201 Report a problem | ||
| 6/7/2011 | Price change | $190,000-5%$89/sqft |
Source: Keller Williams Success Realty #07756201 Report a problem | ||
| 5/18/2011 | Price change | $200,000-4.8%$94/sqft |
Source: Keller Williams Success Realty #07756201 Report a problem | ||
| 4/23/2011 | Price change | $210,000-4.5%$98/sqft |
Source: Keller Williams Success Realty #07756201 Report a problem | ||
| 4/8/2011 | Price change | $220,000-4.3%$103/sqft |
Source: Keller Williams Success Realty #07756201 Report a problem | ||
| 3/18/2011 | Listed for sale | $230,000-11%$108/sqft |
Source: Keller Williams Success Realty #07756201 Report a problem | ||
| 4/21/2009 | Sold | $258,500$121/sqft |
Source: Public Record Report a problem | ||
Public tax history
| Year | Property taxes | Tax assessment |
|---|---|---|
| 2024 | $1,827 -79.6% | $123,184 +6.7% |
| 2023 | $8,966 -10.5% | $115,395 +9.4% |
| 2022 | $10,017 +2.5% | $105,480 +14.7% |
| 2021 | $9,768 +2% | $91,965 +11% |
| 2020 | $9,575 +3.2% | $82,824 +5.8% |
| 2019 | $9,282 -12.7% | $78,276 -14% |
| 2018 | $10,632 | $90,984 +1.2% |
| 2017 | $10,632 +33.9% | $89,932 +5.6% |
| 2016 | $7,938 +5.7% | $85,163 +8.9% |
| 2015 | $7,514 +2.3% | $78,181 +3.9% |
| 2014 | $7,347 +2.6% | $75,255 -1% |
| 2012 | $7,158 +4.1% | $76,051 -11% |
| 2011 | $6,873 +14.1% | $85,406 -7% |
| 2010 | $6,026 +48.1% | $91,835 +42.6% |
| 2009 | $4,069 +3521.5% | $64,403 +3726.7% |
| 2008 | $112 | $1,683 +1.4% |
| 2006 | -- | $1,660 |
Find assessor info on the county website
Neighborhood: 60073
Nearby homes
- $490,9004 bd3 ba2.5k sqft902 Great Falls Dr, Volo, IL 60073Off Market
- $468,2004 bd2 ba2.7k sqft874 Great Falls Dr, Volo, IL 60073Off Market
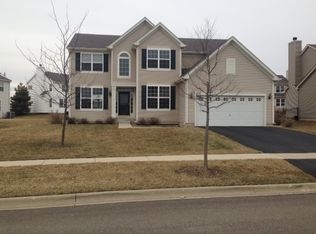
- $432,5004 bd3 ba2.3k sqft916 Great Falls Dr, Volo, IL 60073Off Market

- $442,9003 bd3 ba2.1k sqft234 Bedford Ln, Volo, IL 60073Off Market

- $468,4004 bd3 ba2.4k sqft226 Bedford Ln, Volo, IL 60073Off Market
- $447,3004 bd3 ba2.3k sqft242 Bedford Ln, Volo, IL 60073Off Market
- $509,5004 bd3 ba3.1k sqft178 Bedford Ln, Volo, IL 60073Off Market
- $453,4003 bd3 ba2.3k sqft285 Shelbourne Rd, Volo, IL 60073Off Market
Nearby schools
GreatSchools rating
- 8/10Robert Crown SchoolGrades: K-5Distance: 3.5 mi
- 6/10Wauconda Middle SchoolGrades: 6-8Distance: 4.4 mi
- 6/10Wauconda High SchoolGrades: 9-12Distance: 4 mi
Schools provided by the listing agent
- Elementary: Robert Crown Elementary School
- Middle: Wauconda Middle School
- High: Wauconda Comm High School
- District: 118
Source: MRED as distributed by MLS GRID. This data may not be complete. We recommend contacting the local school district to confirm school assignments for this home.
Get a cash offer in 3 minutes
Find out how much your home could sell for in as little as 3 minutes with a no-obligation cash offer.
Estimated market value
$436,600
Get a cash offer in 3 minutes
Find out how much your home could sell for in as little as 3 minutes with a no-obligation cash offer.
Estimated market value
$436,600
- Illinois
- Lake County
- Volo
- 60073
- 888 Great Falls Dr
Nearby cities
Nearby zip codes
Other Volo Topics
