Skip main navigation
Closed
  • $86,100


    888 Harrison Ave, Akron, OH 44314

    3beds
    --sqft
    Single Family Residence
    Built in 1924
    6,721.31 Square Feet Lot
    $168,100 Zestimate®
    $--/sqft
    $1,420 Estimated rent

    Home value

    $168,100

    $155,000 - $182,000

    $1,420/mo

    Zestimate® history
    Loading
    Loading...

    Owner options

    List your home for rent

    $1,420/mo

    Rent Zestimate®

    Find your next renter with Zillow Rental Manager. Plus, with online applications, you can quickly screen prospective tenants – for free.

    Learn more

    $1,420/mo

    Rent Zestimate®

    Refinance and save

    $469/mo

    Est. payment

    Refinancing to a lower rate could help reduce your monthly payments and save thousands over the life of the loan.

    See today's rates

    $469/mo

    Est. payment

    Explore your selling options

    Work with a Zillow partner agent

    Leverage their expertise and Zillow's premium Showcase listings to get your home seen by more buyers.

    Get started

    List with your own agent

    Get your home in front of millions of buyers by listing it on Zillow.

    Learn how to do it

    Sell it yourself

    Take full control of how buyers see your home on Zillow by listing For Sale by Owner (FSBO).

    List your home

    What's special

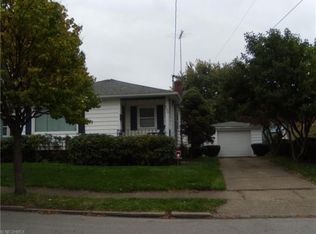
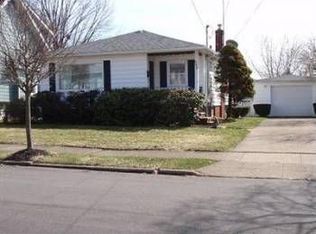
    Welcome to 888 Harrison Avenue, Akron - where comfort meets classic charm in this beautifully updated 3 bedroom, 2 1/2 bathroom colonial residence. This home boasts a stylish exterior adorned with upgraded vinyl siding, windows, and a durable roof, ensuring both aesthetic appeal and long-term durability. As you step inside, the inside, the inviting living room welcomes you with the warmth of bamboo flooring and cozy fireplace, creating the perfect ambiance for relaxation or entertaining guests. The adjacent dining room, also featuring bamboo flooring, offers an elegant space for family meals, complemented by a charming window seat that bathes the room in natural light. The fully applianced kitchen is a culinary enthusiast's dream, providing ample storage and workspace for all your cooking endeavors. The thoughtful layout enhances functionality, making meal preparation a breeze. Venture downstairs to discover a partially finished basement that adds versatility to the home. It houses an office space for those who work from home, a full bathroom for added convenience, and a luxurious jacuzzi tub for moments of relaxation. Abundant storage space ensures everything has its place. Ascending to the upper level, you'll find three bedrooms adorned with beautiful hardwood floors, each offering a cozy retreat for rest and relaxation. The full bathroom on this level provides convenience for the family's daily routines.

    Zillow last checked:

    Listing updated:

    Listing Provided by:

    Anthony W Shannon (330)929-0707simonsalhanysold@gmail.com,

    Berkshire Hathaway HomeServices Simon & Salhany Realty

    Bought with:

    Mandy E Pajerski, 2006002702

    Berkshire Hathaway HomeServices Stouffer Realty

    Source: MLS Now,MLS#: 4504848MLS LogoOriginating MLS: Akron Cleveland Association of REALTORS

    Facts & features

    Interior

    Bedrooms & bathrooms
    • Bedrooms: 3
    • Bathrooms: 3
    • Full bathrooms: 2
    • 1/2 bathrooms: 1
    Primary bedroom
    • Description: Flooring: Wood
    • Level: Second
    • Dimensions: 12.00 x 11.00
    Bedroom
    • Description: Flooring: Wood
    • Level: Second
    • Dimensions: 12.00 x 11.00
    Bedroom
    • Description: Flooring: Wood
    • Level: Second
    • Dimensions: 12.00 x 11.00
    Dining room
    • Level: First
    • Dimensions: 11.00 x 11.00
    Kitchen
    • Description: Flooring: Luxury Vinyl Tile
    • Level: First
    • Dimensions: 14.00 x 11.00
    Living room
    • Features: Fireplace
    • Level: First
    • Dimensions: 19.00 x 11.00
    Heating
    • Forced Air, Gas
    Cooling
    • Central Air
    Appliances
    • Included: Dishwasher, Microwave, Range, Refrigerator
    Features
    • Basement: Full,Partially Finished
    • Number of fireplaces: 1

    Property

    Parking
    • Parking features: No Garage, Paved
    Features
    • Levels: Two
    • Stories: 2
    • Patio & porch: Porch
    • Fencing: Wood
    Lot
    • Size: 6,721 sqft
    • Dimensions: 60 x 112
    Details
    • Parcel number: 6832669

    Construction

    Type & style
    • Home type: SingleFamily
    • Architectural style: Colonial
    • Property subtype: Single Family Residence
    Materials
    • Aluminum Siding, Vinyl Siding
    • Roof: Asphalt,Fiberglass
    Condition
    • Year built: 1924

    Utilities & green energy

    • Sewer: Public Sewer
    • Water: Public

    Community & neighborhood

    Location
    • Region: Akron
    • Subdivision: Belle Terrace

    Other

    Other facts
    • Listing terms: Cash,Conventional,FHA,VA Loan

    Price history

    DateEventPrice
    12/12/2025Sold$86,100-36.2%
    Source: Public Record Report a problem
    12/22/2023Sold$134,900
    Source: MLS Now #4504848 Report a problem
    11/21/2023Pending sale$134,900
    Source: MLS Now #4504848 Report a problem
    11/16/2023Listed for sale$134,900+169.8%
    Source: MLS Now #4504848 Report a problem
    6/8/2015Sold$50,000-10.6%
    Source: MLS Now #3698908 Report a problem
    5/11/2015Pending sale$55,900
    Source: Stouffer Realty, Inc. #3698908 Report a problem
    4/24/2015Listed for sale$55,900-5.3%
    Source: Stouffer Realty, Inc. #3698908 Report a problem
    11/8/2014Listing removed$59,000
    Source: Stouffer Realty Inc #3625745 Report a problem
    7/16/2014Price change$59,000-4.7%
    Source: Stouffer Realty Inc #3625745 Report a problem
    6/10/2014Listed for sale$61,900+37.6%
    Source: Stouffer Realty Inc #3625745 Report a problem
    7/25/1995Sold$45,000
    Source: Public Record Report a problem

    Public tax history

    YearProperty taxesTax assessment
    2025$2,207 +24.4%$26,740
    2024$1,774 +21.6%$26,740
    2023$1,459 +25.4%$26,740 +65.6%
    2022$1,164 -0.1%$16,150
    2021$1,165 $16,150
    2020-- $16,150 +9.6%
    2019$1,154 +1.3%$14,739 0%
    2018$1,139 -11.7%$14,740
    2017$1,291 $14,740 -14.2%
    2016$1,291 $17,180
    2015$1,291 +1.4%$17,180 +0.6%
    2014$1,273 -2.2%$17,070 -4.4%
    2013$1,301 +0.9%$17,850
    2012$1,290 +17.5%$17,850 +0%
    2011$1,098 -7.3%$17,847 -11.7%
    2010$1,184 $20,209
    2009-- $20,209
    2008$1,231 -5.7%$20,209 -10.6%
    2007$1,306 +0.8%$22,617
    2006$1,295 +18.8%$22,617
    2005$1,090 $22,617 +7.9%
    2004-- $20,962
    2003$1,021 -0.7%$20,962
    2002$1,028 -1.1%$20,962 +9.3%
    2001$1,040 +16.7%$19,184
    2000$891 $19,184

    Find assessor info on the county website

    Neighborhood: Kenmore

    Nearby schools

    GreatSchools rating
    Schools provided by the listing agent
    • District: Akron CSD - 7701

    Source: MLS Now. This data may not be complete. We recommend contacting the local school district to confirm school assignments for this home.

    Get a cash offer in 3 minutes
    Find out how much your home could sell for in as little as 3 minutes with a no-obligation cash offer.
    Estimated market value
    $168,100
    Get a cash offer in 3 minutes
    Find out how much your home could sell for in as little as 3 minutes with a no-obligation cash offer.
    Estimated market value
    $168,100