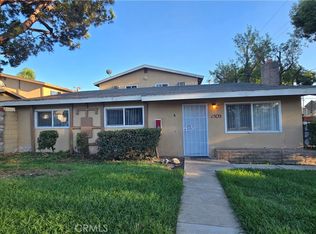
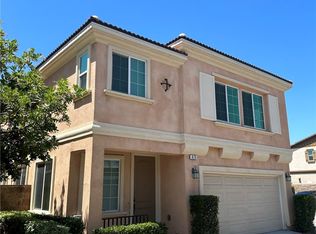
Bright and open, this home is the largest floorplan in the community. This home has premium modern finishes throughout with over $100,000 in upgrades and builder options. Closets are fully built out with storage shelving and multi-level clothing racks. Loft has a built-in entertainment center and hideaway spare guest bed. The primary suite overlooks a beautifully landscaped walking trail and the foothills. With no neighbors directly behind, this property provides a very quiet and peaceful lot. Garage has electric vehicle charger outlet. There is a community garden that provides complimentary veggies and fruits and herbs seasonally. Expansive walking paths throughout the neighborhood, a club house that can be used by residents for events, very large pool and spa area and a fitness center. There are multiple picnic areas and sitting areas, a community play area and dog park along with the security of a gated community.
House for rent
Singlefamily
Available Sun Nov 1 2026
Air conditioner, central air
In unit laundry
2 Attached garage spaces parking
Central
What's special
Premium modern finishes throughoutBright and open
- 3 days |
- -- |
- -- |
Zillow last checked:
Listing updated:
Travel times

Let’s turn your rent into credit progress
Build credit history with every on-time payment and get credit for the payment you’re already making.
Facts & features
Interior
Bedrooms & bathrooms
- Bedrooms: 4
- Bathrooms: 3
- Full bathrooms: 3
Rooms
- Room types: Bedroom, Kitchen, Laundry, Living Room, Loft, Primary Bedroom
Heating
- Central
Cooling
- Air Conditioner, Central Air
Appliances
- Included: Dryer, Microwave Oven, Range Hood, Stove, Tankless Water Heater, Washer
- Laundry: In Unit, Inside, Laundry Room
Features
- Bar, Bedroom on Main Level, Breakfast Bar, Built-in Features, Dressing Area, Loft, Primary Suite, Recessed Lighting, Stone Counters, Walk-In Closet(s)
- Flooring: Laminate, Tile
Interior area
- Total interior livable area: 2,439 sqft
Property
Parking
- Total spaces: 2
- Parking features: Attached, Garage
- Has attached garage: Yes
- Details: Contact manager
Features
- Stories: 2
- Exterior features: Barbecue, Dressing Area, Gated Community, Lighting, Loft, Primary Suite
- Has private pool: Yes
- Pool features: Association, Pool
- Has spa: Yes
- Spa features: Spa
- Has view: Yes
- View description: Mountain(s)
Lot
- Features: Level
Details
- Additional structures: Garage(s)
- Parcel number: 1007021460000
Construction
Type & style
- Home type: SingleFamily
- Property subtype: SingleFamily
Materials
- Roof: Tile
Condition
- Year built: 2018
Community & HOA
Community
- Features: Clubhouse, Curbs, Fitness Center, Gated, Park, Pool, Sidewalks, Street Lights, Suburban
- Security: Gated Community
HOA
- Amenities included: Clubhouse, Dog Park, Fitness Center
Location
- Region: Upland
Financial & listing details
- Lease term: 12 Months
Nearby apartments for rent
Price history
| Date | Event | Price |
|---|---|---|
| 10/20/2026 | Listed for rent | $4,000$2/sqft |
Source: CRMLS #CV26226848 Report a problem | ||
| 10/1/2026 | Sold | $775,000-3%$318/sqft |
Source:  CRMLS #CV26150426 Report a problem CRMLS #CV26150426 Report a problem | ||
| 9/14/2026 | Pending sale | $799,000$328/sqft |
Source: CRMLS #CV26150426 Report a problem | ||
| 8/12/2026 | Listed for sale | $799,000$328/sqft |
Source: CRMLS #CV26150426 Report a problem | ||
| 8/5/2026 | Pending sale | $799,000$328/sqft |
Source: CRMLS #CV26150426 Report a problem | ||
| 8/3/2026 | Listed for sale | $799,000+2.8%$328/sqft |
Source: CRMLS #CV26150426 Report a problem | ||
| 9/22/2021 | Sold | $777,500+2.6%$319/sqft |
Source: Public Record Report a problem | ||
| 9/9/2021 | Pending sale | $758,000$311/sqft |
Source:  RE/MAX International #AR21186279 Report a problem RE/MAX International #AR21186279 Report a problem | ||
| 8/24/2021 | Listed for sale | $758,000+16.2%$311/sqft |
Source: RE/MAX International #AR21186279 Report a problem | ||
| 8/17/2018 | Sold | $652,500$268/sqft |
Source: Public Record Report a problem | ||