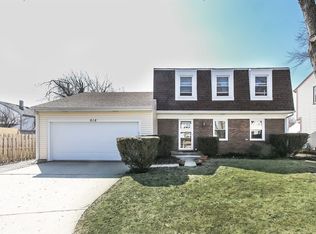
Welcome to this stunning home nestled at the end of a quiet, squared-off cul-de-sac. As you step through the front door, you're greeted by a bright and inviting foyer sets the tone for the rest of the home. The south-facing living room is filled with natural light throughout the day, creating a warm and welcoming atmosphere. The newly updated kitchen features granite countertops and sleek stainless steel appliances, and flows seamlessly into the formal dining room-ideal for hosting dinner parties and holiday celebrations. A cozy breakfast area opens to a well-maintained back deck through sliding glass doors, while overlooking the spacious family room, the kitchen and breakfast area provide an open-concept layout ideal for gatherings and everyday living. A conveniently located powder room on the main floor is perfect for guests. Hardwood flooring adds a touch of elegance throughout the main level. Upstairs, you'll find four generously sized bedrooms and three full bathrooms. Two of the bedrooms feature en-suite baths, offering the flexibility of dual primary suites. The main primary suite boasts a large walk-in closet and spa-like bathroom with a whirlpool tub and separate shower. The additional bedrooms are well-proportioned and share a hallway bathroom. The finished lower level features a large recreation room and a cozy office nook, perfect for a home office, study area, or media space. A utility room offers direct access to a full-sized crawl space beneath the family room, offering ample storage. Located within the highly acclaimed Kildeer Countryside School District 96 and Adlai E. Stevenson High School District 125, this home provides access to some of the best education in the state. Enjoy nearby parks, playgrounds, golf courses, and convenient access to the Metra station. Don't miss your chance to own this exceptional home in a prime location!
Closed
Zillow last checked:
Listing updated:
Bought with:
Renchi Varghese
Achieve Real Estate Group Inc
Source: MRED as distributed by MLS GRID,MLS#: 12343344
Price history
| Date | Event | Price |
|---|---|---|
| 7/10/2025 | Sold | $600,000+1.9%$214/sqft |
Source:  MRED as distributed by MLS GRID #12343344 Report a problem MRED as distributed by MLS GRID #12343344 Report a problem | ||
| 6/5/2025 | Contingent | $589,000$210/sqft |
Source: MRED as distributed by MLS GRID #12343344 Report a problem | ||
| 5/29/2025 | Price change | $589,000-1.7%$210/sqft |
Source: MRED as distributed by MLS GRID #12343344 Report a problem | ||
| 5/15/2025 | Listed for sale | $599,000$214/sqft |
Source: MRED as distributed by MLS GRID #12343344 Report a problem | ||
| 5/9/2025 | Contingent | $599,000$214/sqft |
Source: MRED as distributed by MLS GRID #12343344 Report a problem | ||
| 5/2/2025 | Listed for sale | $599,000+76.2%$214/sqft |
Source: MRED as distributed by MLS GRID #12343344 Report a problem | ||
| 2/14/2014 | Sold | $340,000+575.6%$121/sqft |
Source: Public Record Report a problem | ||
| 7/16/2013 | Sold | $50,327-81%$18/sqft |
Source: Public Record Report a problem | ||
| 6/19/1998 | Sold | $265,000$94/sqft |
Source: Public Record Report a problem | ||
Nearby homes
- $522,0003 bd3 ba1.8k sqft890 Knollwood Dr, Buffalo Grove, IL 60089Sold

- $544,500-- bd2 ba1.6k sqft851 Kingsbridge Way, Buffalo Grove, IL 60089Off Market
- $580,600-- bd2 ba2.8k sqft841 Kingsbridge Way, Buffalo Grove, IL 60089Off Market
- $533,0003 bd3 ba1.8k sqft916 Knollwood Dr, Buffalo Grove, IL 60089Off Market
Get a cash offer in 3 minutes
Find out how much your home could sell for in as little as 3 minutes with a no-obligation cash offer.
Estimated market value
$642,800
