Charming Updated Rancher in Historic Havre de Grace – No HOA! **Zoning is Residential/Commercial** Discover this beautifully updated rancher offering approximately 1,200 finished sq. ft. with 2 bedrooms, 1 full bath, 2 parking spaces, and generous garage storage – all with no HOA fees. Located in historic Havre de Grace, this home is within walking distance of downtown shops, parks, waterfront dining, museums, and the iconic lighthouse. -Interior Features Bright, open layout with bountiful natural light and 10 ft. ceilings with recessed lighting. -Wayfair all-wood shaker kitchen cabinets and LifeProof premium vinyl flooring for style and durability. -Newer, high-efficiency appliances, including a full-sized washer and dryer. -Wall-mounted LP gas fireplace with hood range for cozy, efficient heating. -New premium carpet in the bedrooms for added comfort. -Updated bath with heater/ventilator and privacy glass windows. -Sunroom that can function as a second bedroom, office, or flex space. -Double-insulated walls plus double spray-foam and batt insulation for improved energy efficiency. -Two mini-split systems (2-ton & 1-ton) for efficient heating and cooling. -Adjustable dimmers, canister grow lights for an indoor garden, and a wireless alarm system. -Exterior & Storage -Low-maintenance exterior with metal roof and Low-E windows throughout. -Two private courtyards with canopy—perfect for outdoor dining and relaxation. -Exterior motion lighting and minimal yard upkeep. -Storage off the yard plus two attics, including a 10' x 12' attic with pull-down stairs for extra storage. -Ample garage storage space and two dedicated parking spots. -Free trash pickup in the area. *This move-in ready home combines historic location, modern efficiency, and low-maintenance living with no HOA. All Showings by Appointment ONLY
Sold for $287,000
$287,000
888 Linden Ln, Havre De Grace, MD 21078
2beds
1,200sqft
Single Family Residence
Built in 1961
2,750 Square Feet Lot
$289,700 Zestimate®
$239/sqft
$1,798 Estimated rent
Home value
$289,700
$269,000 - $313,000
$1,798/mo
Zestimate® history
Owner options
List your home for rent
$1,798/mo
Rent Zestimate®
Find your next renter with Zillow Rental Manager. Plus, with online applications, you can quickly screen prospective tenants – for free.
$1,798/mo
Rent Zestimate®
Refinance and save
$1,753/mo
Est. payment
Refinancing to a lower rate could help reduce your monthly payments and save thousands over the life of the loan.
$1,753/mo
Est. payment
Explore your selling options
Work with a Zillow partner agent
Leverage their expertise and Zillow's premium Showcase listings to get your home seen by more buyers.
Get startedList with your own agent
Get your home in front of millions of buyers by listing it on Zillow.
Learn how to do itSell it yourself
Take full control of how buyers see your home on Zillow by listing For Sale by Owner (FSBO).
List your homeWhat's special
Minimal yard upkeepLow-maintenance exteriorBeautifully updated rancherWireless alarm systemBright open layoutLow-e windows throughoutBountiful natural light
Zillow last checked:
Listing updated:
Listed by:
Patricia Parks 410-978-4822,
Coldwell Banker Realty
Bought with:
Christine Cullison, 664439
Revol Real Estate, LLC
Source: Bright MLS,MLS#: MDHR2051086
Facts & features
Interior
Bedrooms & bathrooms
- Bedrooms: 2
- Bathrooms: 1
- Full bathrooms: 1
- Main level bathrooms: 1
- Main level bedrooms: 2
Rooms
- Room types: Living Room, Dining Room, Bedroom 2, Kitchen, Bathroom 1, Attic
Bedroom 2
- Features: Built-in Features, Cathedral/Vaulted Ceiling, Ceiling Fan(s), Flooring - Carpet, Lighting - LED, Lighting - Ceiling, Recessed Lighting, Track Lighting, Walk-In Closet(s), Window Treatments
- Level: Main
Bathroom 1
- Features: Bathroom - Walk-In Shower, Built-in Features, Flooring - Marble, Lighting - Ceiling, Lighting - LED, Lighting - Pendants, Recessed Lighting
- Level: Main
Bathroom 1
- Features: Cathedral/Vaulted Ceiling, Ceiling Fan(s), Flooring - Carpet, Lighting - Ceiling, Lighting - LED, Recessed Lighting, Track Lighting, Walk-In Closet(s)
- Level: Main
Other
- Features: Attic - Floored, Attic - Finished, Attic - Pull-Down Stairs
- Level: Main
Other
- Features: Attic - Access Panel, Attic - Floored
- Level: Main
Dining room
- Features: Fireplace - Gas, Flooring - Luxury Vinyl Plank, Recessed Lighting
- Level: Main
Kitchen
- Features: Dining Area, Double Sink, Fireplace - Gas, Flooring - Luxury Vinyl Plank, Kitchen - Country, Kitchen - Electric Cooking, Lighting - LED, Lighting - Ceiling, Recessed Lighting, Living/Dining Room Combo
- Level: Main
Living room
- Features: Cathedral/Vaulted Ceiling, Fireplace - Gas, Flooring - Luxury Vinyl Plank, Recessed Lighting, Living/Dining Room Combo, Window Treatments
- Level: Main
Heating
- Heat Pump, Programmable Thermostat, Electric
Cooling
- Ceiling Fan(s), Ductless, ENERGY STAR Qualified Equipment, Heat Pump, Programmable Thermostat, Wall Unit(s), Central Air, Electric
Appliances
- Included: Microwave, Built-In Range, Cooktop, Disposal, Dryer, Energy Efficient Appliances, Exhaust Fan, Ice Maker, Double Oven, Self Cleaning Oven, Oven/Range - Electric, Range Hood, Refrigerator, Stainless Steel Appliance(s), Washer, Water Heater, Electric Water Heater
- Laundry: Main Level, Dryer In Unit, Washer In Unit
Features
- Attic, Bathroom - Walk-In Shower, Built-in Features, Ceiling Fan(s), Combination Kitchen/Dining, Entry Level Bedroom, Open Floorplan, Kitchen - Country, Recessed Lighting, Sound System, Walk-In Closet(s), Dry Wall, 9'+ Ceilings, Tray Ceiling(s), Vaulted Ceiling(s)
- Flooring: Carpet, Ceramic Tile, Luxury Vinyl
- Doors: Storm Door(s), Insulated, ENERGY STAR Qualified Doors
- Windows: Energy Efficient, Insulated Windows, Low Emissivity Windows, Sliding, Vinyl Clad, Stain/Lead Glass, Window Treatments
- Has basement: No
- Number of fireplaces: 1
- Fireplace features: Electric, Glass Doors, Gas/Propane, Flue for Stove
Interior area
- Total structure area: 1,200
- Total interior livable area: 1,200 sqft
- Finished area above ground: 1,200
- Finished area below ground: 0
Property
Parking
- Total spaces: 2
- Parking features: Lighted, Parking Space Conveys, Private, Driveway
- Uncovered spaces: 2
Accessibility
- Accessibility features: 2+ Access Exits, >84" Garage Door, Doors - Recede, Accessible Entrance, Low Pile Carpeting, Low Bathroom Mirrors, No Stairs
Features
- Levels: One
- Stories: 1
- Patio & porch: Enclosed, Patio
- Exterior features: Awning(s), Lighting, Flood Lights, Rain Gutters, Storage
- Pool features: None
- Fencing: Decorative,Privacy
Lot
- Size: 2,750 Square Feet
- Features: Corner Lot, Level, SideYard(s)
Details
- Additional structures: Above Grade, Below Grade
- Parcel number: 1306012523
- Zoning: RB
- Zoning description: R/B Residential/Commercial
- Special conditions: Standard
Construction
Type & style
- Home type: SingleFamily
- Architectural style: Ranch/Rambler
- Property subtype: Single Family Residence
Materials
- Batts Insulation, Spray Foam Insulation, Block, Vinyl Siding, Steel Siding
- Foundation: Concrete Perimeter, Block
- Roof: Metal
Condition
- Very Good
- New construction: No
- Year built: 1961
Utilities & green energy
- Electric: 220 Volts
- Sewer: Public Sewer
- Water: Public
- Utilities for property: Cable Connected, Phone
Community & HOA
Community
- Security: Carbon Monoxide Detector(s), Electric Alarm, Main Entrance Lock, Motion Detectors, Security System, Smoke Detector(s)
- Subdivision: Havre De Grace Heights
HOA
- Has HOA: No
Location
- Region: Havre De Grace
- Municipality: Havre de Grace
Financial & listing details
- Price per square foot: $239/sqft
- Tax assessed value: $120,933
- Annual tax amount: $1,836
- Date on market: 1/24/2026
- Listing agreement: Exclusive Right To Sell
- Inclusions: 2 Parking Spaces
- Ownership: Fee Simple
Price history
| Date | Event | Price |
|---|---|---|
| 3/4/2026 | Sold | $287,000+2.5%$239/sqft |
Source:  Bright MLS #MDHR2051086 Report a problem Bright MLS #MDHR2051086 Report a problem | ||
| 2/1/2026 | Pending sale | $279,900$233/sqft |
Source: Bright MLS #MDHR2051086 Report a problem | ||
| 1/24/2026 | Listed for sale | $279,900+599.8%$233/sqft |
Source: Bright MLS #MDHR2051086 Report a problem | ||
| 2/22/2016 | Sold | $40,000-42.9%$33/sqft |
Source: Public Record Report a problem | ||
| 11/21/2015 | Listed for sale | $70,000$58/sqft |
Source: Berkshire Hathaway HomeServices PenFed Realty #HR9525546 Report a problem | ||
Public tax history
| Year | Property taxes | Tax assessment |
|---|---|---|
| 2025 | $1,153 -32.3% | $120,933 +7.8% |
| 2024 | $1,704 +0.1% | $112,200 +0.1% |
| 2023 | $1,703 +0.1% | $112,133 -0.1% |
| 2022 | $1,702 -3.1% | $112,200 +0.2% |
| 2021 | $1,757 -0.1% | $112,000 +0.1% |
| 2020 | $1,758 +0.1% | $111,900 -0.1% |
| 2019 | $1,756 +0.1% | $112,000 +0.3% |
| 2018 | $1,754 | $111,700 |
| 2017 | $1,754 | $111,700 |
| 2016 | -- | $111,700 -17% |
| 2015 | -- | $134,600 +4.7% |
| 2014 | $793 | $128,567 +4.9% |
| 2013 | -- | $122,533 +5.2% |
| 2012 | -- | $116,500 |
| 2011 | -- | $116,500 -6.9% |
| 2010 | -- | $125,200 -7.6% |
| 2009 | -- | $135,500 +24.9% |
| 2008 | -- | $108,466 +33.2% |
| 2007 | -- | $81,433 |
Find assessor info on the county website
Neighborhood: 21078
Nearby homes
- $245,300-- bd1 ba792 sqft875 Otsego St, Havre De Grace, MD 21078Off Market
- $229,3002 bd2 ba784 sqft875 Otsego St, Havre De Grace, MD 21078Off Market
- $295,1003 bd1 ba1.1k sqft859 Otsego St, Havre De Grace, MD 21078Off Market
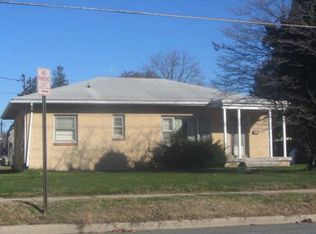
- $288,700-- bd1 ba1k sqft605 Legion Dr, Havre De Grace, MD 21078Off Market
- $236,900-- bd1 ba672 sqft607 Legion Dr, Havre De Grace, MD 21078Off Market
- $261,000-- bd1 ba2.1k sqft855 Otsego St, Havre De Grace, MD 21078Off Market
- $335,100-- bd2 ba2.6k sqft877 Otsego St, Havre De Grace, MD 21078Off Market
- $276,700-- bd1 ba1.5k sqft609 Legion Dr, Havre De Grace, MD 21078Off Market
Nearby schools
GreatSchools rating
- 6/10Meadowvale Elementary SchoolGrades: PK-5Distance: 0.8 mi
- 5/10Havre De Grace Middle SchoolGrades: 6-8Distance: 0.6 mi
- 6/10Havre De Grace High SchoolGrades: 9-12Distance: 0.6 mi
Schools provided by the listing agent
- Middle: Havre De Grace
- High: Havre De Grace
- District: Harford County Public Schools
Source: Bright MLS. This data may not be complete. We recommend contacting the local school district to confirm school assignments for this home.
Get a cash offer in 3 minutes
Find out how much your home could sell for in as little as 3 minutes with a no-obligation cash offer.
Estimated market value
$289,700
Get a cash offer in 3 minutes
Find out how much your home could sell for in as little as 3 minutes with a no-obligation cash offer.
Estimated market value
$289,700
- Maryland
- Harford County
- Havre de Grace
- 21078
- 888 Linden Ln
Nearby cities
Nearby zip codes
Other Havre de Grace Topics
