Welcome to this beautifully maintained home, nestled on a private 3.35-acre wooded setting, offering both tranquility and convenience. Step inside to find a thoughtfully designed layout that seamlessly blends comfort and functionality. The kitchen opens to the dining and living areas, creating an inviting space perfect for both everyday living and entertaining. Abundant natural light enhances the home’s warmth, from the elegant bay window to the sliding doors that lead to a spacious deck—ideal for enjoying the peaceful surroundings. The master suite features a Jack and Jill bathroom, providing added convenience and accessibility, while the additional bedrooms offer generous space and comfort. A large family room with a cozy fireplace serves as the perfect gathering spot, whether for relaxing evenings or entertaining guests. Additionally, a versatile bonus room offers endless possibilities—it can easily be converted into a home office, workout room, playroom, or hobby space, catering to a variety of needs. This exceptional property combines the charm of a private retreat with the practicality of modern living. Don't miss the opportunity to make this beautiful home yours!
Closed
Street View
$330,000
888 Loway Dr, New Franklin, OH 44216
3beds
1,708sqft
Single Family Residence
Built in 1980
3.35 Acres Lot
$372,300 Zestimate®
$193/sqft
$2,033 Estimated rent
Home value
$372,300
$350,000 - $395,000
$2,033/mo
Zestimate® history
Owner options
List your home for rent
$2,033/mo
Rent Zestimate®
Find your next renter with Zillow Rental Manager. Plus, with online applications, you can quickly screen prospective tenants – for free.
$2,033/mo
Rent Zestimate®
Refinance and save
$2,216/mo
Est. payment
Refinancing to a lower rate could help reduce your monthly payments and save thousands over the life of the loan.
$2,216/mo
Est. payment
Explore your selling options
Work with a Zillow partner agent
Leverage their expertise and Zillow's premium Showcase listings to get your home seen by more buyers.
Get startedList with your own agent
Get your home in front of millions of buyers by listing it on Zillow.
Learn how to do itSell it yourself
Take full control of how buyers see your home on Zillow by listing For Sale by Owner (FSBO).
List your homeWhat's special
Zillow last checked:
Listing updated:
Listed by:
Heather Dawson heatherdawson@howardhanna.com330-352-8705,
Howard Hanna
Bought with:
Debbie L Ferrante, 2010000047
RE/MAX Edge Realty
Source: MLS Now,MLS#: 5119550Originating MLS: Stark Trumbull Area REALTORS
Facts & features
Interior
Bedrooms & bathrooms
- Bedrooms: 3
- Bathrooms: 2
- Full bathrooms: 2
- Main level bathrooms: 1
- Main level bedrooms: 3
Primary bedroom
- Level: First
- Dimensions: 18 x 13
Bedroom
- Level: First
- Dimensions: 10 x 10
Bathroom
- Level: First
- Dimensions: 10 x 10
Bonus room
- Level: Lower
- Dimensions: 20 x 18
Dining room
- Level: First
- Dimensions: 12 x 10
Family room
- Level: Lower
- Dimensions: 22 x 15
Kitchen
- Level: First
- Dimensions: 13 x 10
Living room
- Level: First
- Dimensions: 16 x 13
Heating
- Forced Air, Gas
Cooling
- Central Air
Appliances
- Laundry: Lower Level
Features
- Breakfast Bar, Ceiling Fan(s)
- Has basement: No
- Number of fireplaces: 1
Interior area
- Total structure area: 1,708
- Total interior livable area: 1,708 sqft
- Finished area above ground: 1,708
Property
Parking
- Parking features: Attached, Driveway, Garage
- Attached garage spaces: 2
Features
- Levels: Two,Multi/Split
- Stories: 2
- Patio & porch: Deck
- Has view: Yes
- View description: Trees/Woods
Lot
- Size: 3.35 Acres
Details
- Additional structures: Shed(s)
- Parcel number: 2301425
Construction
Type & style
- Home type: SingleFamily
- Architectural style: Bi-Level
- Property subtype: Single Family Residence
Materials
- Brick, Wood Siding
- Roof: Asphalt,Fiberglass
Condition
- Year built: 1980
Utilities & green energy
- Sewer: Septic Tank
- Water: Well
Community & HOA
Community
- Subdivision: Humenyik Allotment
HOA
- Has HOA: No
Location
- Region: New Franklin
Financial & listing details
- Price per square foot: $193/sqft
- Tax assessed value: $277,930
- Annual tax amount: $4,867
- Date on market: 5/2/2025
- Cumulative days on market: 91 days
- Listing agreement: Exclusive Right To Sell
Price history
| Date | Event | Price |
|---|---|---|
| 7/14/2025 | Sold | $330,000-5.6%$193/sqft |
Source: MLS Now #5119550 Report a problem | ||
| 5/30/2025 | Pending sale | $349,500$205/sqft |
Source: MLS Now #5119550 Report a problem | ||
| 5/19/2025 | Price change | $349,500-2.2%$205/sqft |
Source: MLS Now #5119550 Report a problem | ||
| 5/2/2025 | Price change | $357,500-2.7%$209/sqft |
Source: MLS Now #5119550 Report a problem | ||
| 4/3/2025 | Price change | $367,500-0.6%$215/sqft |
Source: MLS Now #5111881 Report a problem | ||
| 3/22/2025 | Price change | $369,900-2.6%$217/sqft |
Source: MLS Now #5103329 Report a problem | ||
| 3/1/2025 | Listed for sale | $379,900+93.8%$222/sqft |
Source: MLS Now #5103329 Report a problem | ||
| 1/11/2018 | Sold | $196,000-1.5%$115/sqft |
Source: MLS Now #3958230 Report a problem | ||
| 12/5/2017 | Pending sale | $199,000$117/sqft |
Source: Howard Hanna - Akron/Fairlawn #3958230 Report a problem | ||
| 11/28/2017 | Listed for sale | $199,000$117/sqft |
Source: Howard Hanna - Akron/Fairlawn #3958230 Report a problem | ||
Public tax history
| Year | Property taxes | Tax assessment |
|---|---|---|
| 2025 | $5,190 +4% | $97,280 |
| 2024 | $4,988 +2.5% | $97,280 |
| 2023 | $4,867 +15.8% | $97,280 +48.6% |
| 2022 | $4,204 -0.4% | $65,468 |
| 2021 | $4,219 | $65,468 |
| 2020 | -- | $65,468 +26% |
| 2019 | $3,672 +15.9% | $51,944 +0% |
| 2018 | $3,169 +4.6% | $51,940 |
| 2017 | $3,030 | $51,940 +15.4% |
| 2016 | $3,030 | $45,000 |
| 2015 | $3,030 +0.8% | $45,000 |
| 2014 | $3,007 -9.8% | $45,000 -10.4% |
| 2013 | $3,334 +9.9% | $50,230 |
| 2012 | $3,035 +0.7% | $50,230 +0% |
| 2011 | $3,015 +2.9% | $50,229 -7.7% |
| 2010 | $2,930 | $54,408 |
| 2009 | -- | $54,408 |
| 2008 | $2,931 -3.2% | $54,408 -7.2% |
| 2007 | $3,026 +0.7% | $58,604 |
| 2006 | $3,006 +7.7% | $58,604 +3.5% |
| 2005 | $2,792 | $56,595 +15.3% |
| 2004 | -- | $49,091 |
| 2003 | $2,113 -0.8% | $49,091 |
| 2002 | $2,131 +7.1% | $49,091 +18.9% |
| 2001 | $1,989 -0.5% | $41,293 |
| 2000 | $1,998 | $41,293 |
Find assessor info on the county website
Neighborhood: 44216
Nearby homes
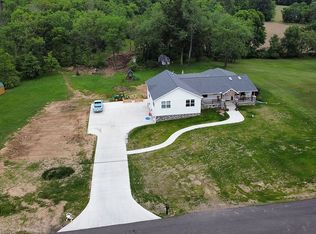
- $407,3004 bd4 ba3.9k sqft920 Loway Dr, New Franklin, OH 44216Off Market
- $33,280-- bd-- ba-- sqft920 Loway Dr, New franklin, OH 44216Off Market
- $234,9003 bd2 ba1.3k sqft6484 Manchester Rd, Clinton, OH 44216Sold
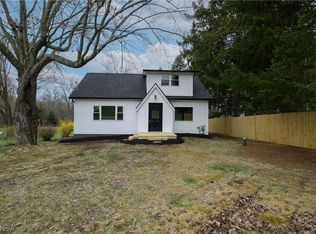
- $176,6002 bd1 ba828 sqft6478 Manchester Rd, Clinton, OH 44216Off Market
- $383,0004 bd3 ba-- sqft899 Loway Dr, Clinton, OH 44216Sold
- $268,4004 bd2 ba1.5k sqft6494 Manchester Rd, Clinton, OH 44216Off Market
- $323,1003 bd2 ba1.6k sqft909 Loway Dr, Clinton, OH 44216Off Market
- $314,0002 bd2 ba1.3k sqft919 Loway Dr, New Franklin, OH 44216Off Market
Nearby schools
GreatSchools rating
- 8/10Nolley Elementary SchoolGrades: K-5Distance: 1.2 mi
- 7/10Manchester Middle SchoolGrades: 6-8Distance: 0.7 mi
- 7/10Manchester High SchoolGrades: 9-12Distance: 1.3 mi
Schools provided by the listing agent
- District: Manchester LSD Summit- 7706
Source: MLS Now. This data may not be complete. We recommend contacting the local school district to confirm school assignments for this home.
Get a cash offer in 3 minutes
Find out how much your home could sell for in as little as 3 minutes with a no-obligation cash offer.
Estimated market value
$372,300
Get a cash offer in 3 minutes
Find out how much your home could sell for in as little as 3 minutes with a no-obligation cash offer.
Estimated market value
$372,300
- Ohio
- Summit County
- Clinton
- 44216
- 888 Loway Dr
Nearby cities
Nearby zip codes
Other Clinton Topics
