Skip main navigation
Closed
  • $579,000

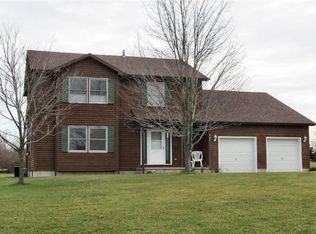
    888 Meadowdale Ct, Valparaiso, IN 46383

    4beds
    2,838sqft
    Single Family Residence
    Built in 1992
    1.15 Acres Lot
    $579,000 Zestimate®
    $204/sqft
    $3,214 Estimated rent

    Home value

    $579,000

    $550,000 - $608,000

    $3,214/mo

    Zestimate® history
    Loading
    Loading...

    Owner options

    List your home for rent

    $3,214/mo

    Rent Zestimate®

    Find your next renter with Zillow Rental Manager. Plus, with online applications, you can quickly screen prospective tenants – for free.

    Learn more

    $3,214/mo

    Rent Zestimate®

    Refinance and save

    $2,848/mo

    Est. payment

    Refinancing to a lower rate could help reduce your monthly payments and save thousands over the life of the loan.

    See today's rates

    $2,848/mo

    Est. payment

    Explore your selling options

    Work with a Zillow partner agent

    Leverage their expertise and Zillow's premium Showcase listings to get your home seen by more buyers.

    Get started

    List with your own agent

    Get your home in front of millions of buyers by listing it on Zillow.

    Learn how to do it

    Sell it yourself

    Take full control of how buyers see your home on Zillow by listing For Sale by Owner (FSBO).

    List your home

    What's special

    Tired of the cookie cutter homes? This is truly a one-of-a-kind, architect designed home. Just over an acre of land. This 4 Bedroom (possible 5), 3 bath, 2 story home has a full basement. Welcoming you as you walk in the door is a great room with cathedral ceilings and large windows overlooking the gorgeous backyard. The kitchen has a very large island for everyone to gather around. The upper-level bonus room can also be used as a bedroom. Very well-maintained home. Lots of updates throughout the home in the past few years. Including new bathrooms, newer light fixtures, newer doors, newer flooring and carpet. You must see it for yourself to appreciate everything. 2 + car garage that's expanded for storage. Garage also has a 240 outlet for EV charger as well. Don't forget to check out the freshly stained back deck. New hardscape w/ fireplace in 2020. Not far from all the amenities. Just 17 min to the beach and 11 min to the grocery store. Duneland schools.

    This property is off market, which means it's not currently listed for sale or rent on Zillow. This may be different from what's available on other websites or public sources.

    Zillow last checked:

    Listing updated:

    Listed by:

    Marcy Norman,

    BHHS Executive Group RE 219-464-8521

    Bought with:

    Melissa Carmichael, RB17001880

    Generic Office

    Source: NIRA as distributed by MLS GRID,MLS#: 531097MLS Logo

    Facts & features

    Interior

    Bedrooms & bathrooms
    • Bedrooms: 4
    • Bathrooms: 3
    • Full bathrooms: 3
    Rooms
    • Room types: Bathroom, Bedroom 2, Bedroom 3, Bedroom 4, Dining Room, Kitchen, Living Room, Other Room, Primary Bedroom
    Primary bedroom
    • Area: 225
    • Dimensions: 15 x 15
    Bedroom 2
    • Area: 121
    • Dimensions: 11 x 11
    Bedroom 3
    • Area: 121
    • Dimensions: 11 x 11
    Bedroom 4
    • Area: 121
    • Dimensions: 11 x 11
    Bathroom
    • Description: Full
    Bathroom
    • Description: Full
    Bathroom
    • Description: Full
    Kitchen
    • Area: 225
    • Dimensions: 15 x 15
    Living room
    • Area: 304
    • Dimensions: 19 x 16
    Other
    • Dimensions: 15 x 15
    Other
    • Dimensions: 10 x 6
    Heating
    • Forced Air, Natural Gas
    Appliances
    • Included: Built-In Gas Range, Dishwasher, Microwave, Refrigerator, Water Softener Owned
    Features
    • Cathedral Ceiling(s), Primary Downstairs, Vaulted Ceiling(s)
    • Basement: Daylight,Sump Pump
    • Number of fireplaces: 1
    • Fireplace features: Great Room, Living Room
    Interior area
    • Total structure area: 2,838
    • Total interior livable area: 2,838 sqft
    • Finished area above ground: 2,838

    Property

    Parking
    • Total spaces: 2.5
    • Parking features: Attached, Garage Door Opener, Off Street
    • Attached garage spaces: 2.5
    Features
    • Levels: Two
    • Patio & porch: Covered, Deck, Porch
    Lot
    • Size: 1.15 Acres
    • Features: Cul-De-Sac, Landscaped, Level, Open Lot, Wooded
    Details
    • Parcel number: 640722227006000005

    Construction

    Type & style
    • Home type: SingleFamily
    • Property subtype: Single Family Residence
    Condition
    • New construction: No
    • Year built: 1992

    Utilities & green energy

    • Sewer: Septic Tank
    • Water: Public, Well

    Community & HOA

    Community
    • Features: Curbs
    • Subdivision: High Meadows West
    HOA
    • Has HOA: No
    Location
    • Region: Valparaiso

    Financial & listing details

    • Price per square foot: $204/sqft
    • Tax assessed value: $445,900
    • Annual tax amount: $3,808
    • Date on market: 2/27/2024
    • Listing agreement: Exclusive Right To Sell
    • Listing terms: Cash,Conventional

    Price history

    DateEventPrice
    7/20/2023Sold$524,500$185/sqft
    Source: NIRA as distributed by MLS GRID #531097 Report a problem
    5/31/2023Pending sale$524,500$185/sqft
    Source: BHHS broker feed #531097 Report a problem
    5/26/2023Listed for sale$524,500$185/sqft
    Source: NIRA as distributed by MLS GRID #531097 Report a problem

    Public tax history

    YearProperty taxesTax assessment
    2025$4,141 +15.8%$530,300
    2024$3,577 -2.5%$530,300 +13.6%
    2023$3,669 +33.6%$466,800 +4.7%
    2022$2,746 +10.8%$445,900 +22.9%
    2021$2,479 -2.3%$362,900 +11.7%
    2020$2,538 -5.1%$324,800 +3.4%
    2019$2,675 -30.3%$314,200 +4%
    2018$3,835 +51.3%$302,200 -3.5%
    2017$2,536 +1.3%$313,200 +1.4%
    2016$2,503 +1.4%$309,000 +7.5%
    2014$2,468 +9.6%$287,400 +4.6%
    2013$2,251 -2.1%$274,800 -0.6%
    2012$2,300 +0.6%$276,400 -11.5%
    2011$2,286 +1.1%$312,300
    2010$2,260 +9.2%$312,300
    2009$2,070 $312,300
    Find assessor info on the county website

    Neighborhood: 46383

    Nearby schools

    GreatSchools rating
    Schools provided by the listing agent
    • Middle: Chesterton Middle School
    • High: Chesterton Senior High School

    Source: NIRA as distributed by MLS GRID. This data may not be complete. We recommend contacting the local school district to confirm school assignments for this home.

    Get a cash offer in 3 minutes
    Find out how much your home could sell for in as little as 3 minutes with a no-obligation cash offer.
    Estimated market value
    $579,000
    Get a cash offer in 3 minutes
    Find out how much your home could sell for in as little as 3 minutes with a no-obligation cash offer.
    Estimated market value
    $579,000