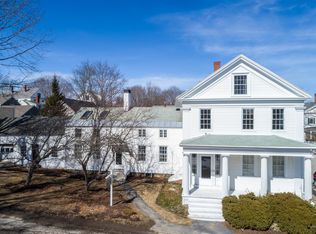
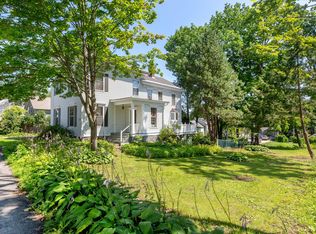
Stunning 1843 Greek Revival with carriage house, within walking distance to the library park, waterfront, shops and restaurants. A stately home on a large elevated lot with beautiful courtyard gardens and a long sweeping driveway to the carriage house. Meticulously renovated with custom Kennebec Kitchen, 7 Bedrooms, 7.5 baths, 3 fireplaces and large outdoor porch for al-fresco dining and relaxation. Modern boiler, backup generator, full fire and sprinkler system, this property also benefits from public water and sewer. The home also offers a private, separate first floor apartment with modern amenities including 2 bedrooms, 2 bathrooms, kitchen and laundry. There is an additional unutilized space with separate entrance that is plumbed and wired for easy transformation to a charming spacious loft style apartment or office making it ideal professional space, rental or in-law apartment. Sagadahoc Preservation Society Award of Excellence. Situated in the historic waterfront city of Bath with an active year-round community at your doorstep and just 30 minutes to Portland, Maine's largest city. Come experience the simplicity, grace and detail that make this truly a one-of-a-kind home. Meticulous in every way, turnkey and ready to move in.
Closed
Zillow last checked:
Listing updated:
Bought with:
Keller Williams Realty
Source: Maine Listings,MLS#: 1556960
Price history
| Date | Event | Price |
|---|---|---|
| 4/25/2024 | Sold | $1,125,000-9.9%$245/sqft |
Source:  Maine Listings #1556960 Report a problem Maine Listings #1556960 Report a problem | ||
| 3/14/2024 | Pending sale | $1,249,000$272/sqft |
Source: Maine Listings #1556960 Report a problem | ||
| 2/23/2024 | Price change | $1,249,000-5.7%$272/sqft |
Source: Maine Listings #1556960 Report a problem | ||
| 2/13/2024 | Listed for sale | $1,325,000$288/sqft |
Source: Maine Listings #1556960 Report a problem | ||
| 1/23/2024 | Contingent | $1,325,000$288/sqft |
Source: Maine Listings #1556960 Report a problem | ||
| 9/27/2023 | Price change | $1,325,000-5%$288/sqft |
Source: Maine Listings #1556960 Report a problem | ||
| 7/28/2023 | Price change | $1,395,000-6.7%$303/sqft |
Source: Maine Listings #1556960 Report a problem | ||
| 4/24/2023 | Listed for sale | $1,495,000+187.5%$325/sqft |
Source: Maine Listings #1556960 Report a problem | ||
| 11/18/2016 | Sold | $520,000-6.3%$113/sqft |
Source: Maine Listings #1268385 Report a problem | ||
| 6/13/2016 | Listed for sale | $554,900$121/sqft |
Source: RE/MAX Riverside #1268385 Report a problem | ||
| 11/14/2015 | Listing removed | $554,900$121/sqft |
Source: RE/MAX Riverside #1148528 Report a problem | ||
| 8/26/2014 | Price change | $554,900-3.5%$121/sqft |
Source: RE/MAX Riverside #1128400 Report a problem | ||
| 8/5/2014 | Price change | $575,000+3.6%$125/sqft |
Source: RE/MAX Riverside #1148528 Report a problem | ||
| 7/16/2014 | Price change | $554,900-3.5%$121/sqft |
Source: RE/MAX Riverside #1148528 Report a problem | ||
| 4/9/2014 | Listed for sale | $575,000$125/sqft |
Source: RE/MAX Riverside #1148528 Report a problem | ||
| 2/19/2014 | Listing removed | $575,000$125/sqft |
Source: RE/MAX Riverside #1043764 Report a problem | ||
| 10/18/2013 | Price change | $575,000-4%$125/sqft |
Source: RE/MAX Riverside #1043764 Report a problem | ||
| 9/12/2012 | Price change | $599,000-6.3%$130/sqft |
Source: RE/MAX Riverside #1043764 Report a problem | ||
| 3/7/2012 | Price change | $639,000-5.3%$139/sqft |
Source: RE/MAX Riverside #1043764 Report a problem | ||
| 5/27/2011 | Price change | $675,000-3.4%$147/sqft |
Source: RE/MAX Riverside #978827 Report a problem | ||
| 6/11/2010 | Listed for sale | $699,000+67.4%$152/sqft |
Source: RE/MAX Riverside #978827 Report a problem | ||
| 1/22/2003 | Sold | $417,500$91/sqft |
Source: Agent Provided Report a problem | ||
Sell for more on Zillow
Get a Zillow Showcase℠ listing at no additional cost and you could sell for .
$1,237,500
2% more
+$24,750
With Zillow Showcase(estimated)
$1,262,250
