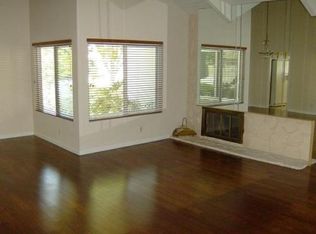
Comfort and class abound in this finely built Golden Hills residence, offered now to the market for the first time in over 40 years. Constructed by Bodinus Homes, this largest floorplan, at 888 N. Ford Ave, enjoys gracious & generously sized living areas. An impeccable and manicured landscape is perfectly complimented by charming red brick details; fireplace and yard hardscaping. A double door entry leads into a captivating interior with commanding vaulted, wood clad ceilings in the formal living and dining rooms, plantation shutters compliment the dual pane windows perfectly and a red brick gas fireplace adds to the warmth of the space. A beautifully remodeled kitchen features granite counters and custom tile backsplash that compliment the custom cabinets. A full suite of SS appliances, including French door fridge complete the kitchen. Flowing seamlessly from the kitchen is the family room with wood floors and charming beam ceiling accents. A large window overlooks the green lawn and French doors lead to the private and manicured backyard. The main floor is completed by a convenient downstairs bedroom and adjacent ¾ bathroom with granite counter and tile shower. Direct access to the 3 car garage is found in the hallway too. Upstairs three comfortably sized secondary bedrooms, all having new carpet, ceiling fans and plantation shutters share access to the main hall bathroom with dual sink vanity and tile flooring. The impressive primary suite features a sitting area with sliding door to deck, offering peak-a-boo city light views, dual closets and a generously sized bedroom area. The en-suite bathroom features a dual sink, granite counter, vanity and a large tile shower/tub. The backyard enjoys a south facing orientation and a covered patio along with a lush green lawn and manicured landscaping. Other quality updates to this home are; a concrete tile roof, newer HVAC and dual pane windows throughout. Don’t miss this generously sized home in a coveted location steps from the famed Fullerton bridle trail and a short walk to Downtown Fullerton!
Sold for $1,525,000
Listed by: Circa Properties, Inc. • James Bobbett • Contact: 714-203-6814
Bought with: T.N.G. Real Estate Consultants
Tax assessed value
$1,525,000
888 N Ford Ave, Fullerton, CA 92832
5beds
2,693sqft
Single Family Residence
Built in 1972
8,500 Square Feet Lot
$1,669,900 Zestimate®
$566/sqft
$6,154 Estimated rent
Home value
$1,669,900
$1.59M - $1.77M
$6,154/mo
Zestimate® history
Owner options
List your home for rent
$6,154/mo
Rent Zestimate®
Find your next renter with Zillow Rental Manager. Plus, with online applications, you can quickly screen prospective tenants – for free.
$6,154/mo
Rent Zestimate®
Refinance and save
$9,647/mo
Est. payment
Refinancing to a lower rate could help reduce your monthly payments and save thousands over the life of the loan.
$9,647/mo
Est. payment
Explore your selling options
Work with a Zillow partner agent
Leverage their expertise and Zillow's premium Showcase listings to get your home seen by more buyers.
Get startedList with your own agent
Get your home in front of millions of buyers by listing it on Zillow.
Learn how to do itSell it yourself
Take full control of how buyers see your home on Zillow by listing For Sale by Owner (FSBO).
List your homeWhat's special
Zillow last checked:
Listing updated:
Listed by:
James Bobbett DRE #01272441 714-203-6814,
Circa Properties, Inc.,
Martina Bobbett DRE #01189723,
Circa Properties, Inc.
Bought with:
Jacob Abeelen, DRE #01973535
T.N.G. Real Estate Consultants
Source: CRMLS,MLS#: PW24124150 Originating MLS: California Regional MLS
Originating MLS: California Regional MLSFacts & features
Interior
Bedrooms & bathrooms
- Bedrooms: 5
- Bathrooms: 3
- Full bathrooms: 2
- 3/4 bathrooms: 1
- Main level bathrooms: 1
- Main level bedrooms: 1
Rooms
- Room types: Entry/Foyer, Family Room, Kitchen, Living Room, Primary Bedroom, Dining Room
Primary bedroom
- Features: Primary Suite
Bathroom
- Features: Bathtub, Dual Sinks, Soaking Tub, Tub Shower
Kitchen
- Features: Granite Counters, Kitchen Island, Kitchen/Family Room Combo, Updated Kitchen
Heating
- Central
Cooling
- Central Air
Appliances
- Included: Dishwasher, Electric Range, Disposal, Microwave, Refrigerator
- Laundry: In Garage
Features
- Ceiling Fan(s), Cathedral Ceiling(s), Separate/Formal Dining Room, Granite Counters, Open Floorplan, Recessed Lighting, Primary Suite
- Flooring: Carpet, Wood
- Doors: Double Door Entry
- Windows: Double Pane Windows, Plantation Shutters
- Has fireplace: Yes
- Fireplace features: Living Room
- Common walls with other units/homes: No Common Walls
Interior area
- Total interior livable area: 2,693 sqft
Property
Parking
- Total spaces: 6
- Parking features: Door-Multi, Direct Access, Driveway, Garage
- Attached garage spaces: 3
- Uncovered spaces: 3
Accessibility
- Accessibility features: None
Features
- Levels: Two
- Stories: 2
- Entry location: 1
- Patio & porch: Concrete, Covered, Patio, Porch
- Pool features: None
- Spa features: None
- Fencing: Block
- Has view: Yes
- View description: Peek-A-Boo
Lot
- Size: 8,500 Square Feet
- Features: Front Yard, Sprinklers In Rear, Sprinklers In Front, Lawn, Landscaped, Street Level
Details
- Parcel number: 28105305
- Special conditions: Standard
Construction
Type & style
- Home type: SingleFamily
- Architectural style: Traditional
- Property subtype: Single Family Residence
Materials
- Stucco, Wood Siding
- Foundation: Slab
- Roof: Concrete
Condition
- Updated/Remodeled,Turnkey
- New construction: No
- Year built: 1972
Utilities & green energy
- Sewer: Public Sewer
- Water: Public
Community & HOA
Community
- Features: Curbs, Street Lights, Suburban, Sidewalks
- Security: Carbon Monoxide Detector(s), Smoke Detector(s)
- Subdivision: ,Bodinus Homes
Location
- Region: Fullerton
Financial & listing details
- Price per square foot: $566/sqft
- Tax assessed value: $1,525,000
- Annual tax amount: $17,129
- Date on market: 6/27/2024
- Cumulative days on market: 5 days
- Listing terms: Cash,Cash to New Loan,Conventional
- Inclusions: Kitchen fridge
Price history
| Date | Event | Price |
|---|---|---|
| 7/15/2024 | Sold | $1,525,000+8.9%$566/sqft |
Source:  CRMLS #PW24124150 Report a problem CRMLS #PW24124150 Report a problem | ||
| 7/3/2024 | Pending sale | $1,400,000$520/sqft |
Source: CRMLS #PW24124150 Report a problem | ||
| 6/27/2024 | Listed for sale | $1,400,000$520/sqft |
Source: CRMLS #PW24124150 Report a problem | ||
Public tax history
| Year | Property taxes | Tax assessment |
|---|---|---|
| 2025 | $17,129 +296.1% | $1,525,000 +305.9% |
| 2024 | $4,324 +2.5% | $375,753 +2% |
| 2023 | $4,219 +0.8% | $368,386 +2% |
| 2022 | $4,186 +1.8% | $361,163 +2% |
| 2021 | $4,113 +0.6% | $354,082 +1% |
| 2020 | $4,089 | $350,452 +2% |
| 2019 | $4,089 +2.6% | $343,581 +2% |
| 2018 | $3,985 +3.3% | $336,845 +2% |
| 2017 | $3,858 | $330,241 +2% |
| 2016 | $3,858 +2.1% | $323,766 +1.5% |
| 2015 | $3,778 +5.9% | $318,903 +2% |
| 2014 | $3,567 | $312,657 +0.5% |
| 2013 | -- | $311,244 +2% |
| 2012 | -- | $305,142 +2% |
| 2011 | -- | $299,159 +0.8% |
| 2010 | -- | $296,924 -0.2% |
| 2009 | -- | $297,631 +2% |
| 2008 | -- | $291,796 +2% |
| 2007 | -- | $286,075 +2% |
| 2006 | -- | $280,466 +2% |
| 2005 | -- | $274,967 +2% |
| 2004 | -- | $269,576 +1.9% |
| 2003 | -- | $264,636 +2% |
| 2002 | -- | $259,448 +2% |
| 2001 | $2,585 +2% | $254,361 +2% |
| 2000 | $2,536 | $249,374 |
Find assessor info on the county website
Neighborhood: 92832
Nearby homes
- $1,390,2004 bd3 ba2.2k sqft900 N Ford Ave, Fullerton, CA 92832Off Market
- $1,667,1005 bd3 ba2.6k sqft880 N Ford Ave, Fullerton, CA 92832Off Market
- $1,396,3006 bd3 ba2.5k sqft300 W Fern Dr, Fullerton, CA 92832Off Market
- $1,427,8004 bd3 ba2k sqft301 W Fern Dr, Fullerton, CA 92832Off Market
- $1,273,5003 bd2 ba1.9k sqft872 N Ford Ave, Fullerton, CA 92832Off Market
- $1,267,9003 bd2 ba1.9k sqft887 N Ford Ave, Fullerton, CA 92832Off Market
- $1,650,4005 bd3 ba2.6k sqft908 N Ford Ave, Fullerton, CA 92832Off Market
- $1,494,2004 bd3 ba2k sqft306 W Fern Dr, Fullerton, CA 92832Off Market
Nearby schools
GreatSchools rating
- 8/10Golden Hill School for Creative & Performing ArtsGrades: K-6Distance: 0.5 mi
- 5/10Nicolas Junior High SchoolGrades: 7-8Distance: 1.5 mi
- 8/10Fullerton Union High SchoolGrades: 9-12Distance: 0.6 mi
Schools provided by the listing agent
- Elementary: Golden Hills
- High: Fullerton Union
Source: CRMLS. This data may not be complete. We recommend contacting the local school district to confirm school assignments for this home.
Get a cash offer in 3 minutes
Find out how much your home could sell for in as little as 3 minutes with a no-obligation cash offer.
Estimated market value
$1,669,900
Get a cash offer in 3 minutes
Find out how much your home could sell for in as little as 3 minutes with a no-obligation cash offer.
Estimated market value
$1,669,900
- California
- Orange County
- Fullerton
- 92832
- 888 N Ford Ave
Nearby cities
Nearby neighborhoods
Nearby zip codes
Other Fullerton Topics
