Skip main navigation
Off market
  • $246,900

    888 N Logan St APT 3F, Denver, CO 80203

    1beds
    608sqft
    Condo
    Built in 1959
    -- sqft lot
    $246,900 Zestimate®
    $406/sqft
    $1,330 Estimated rent

    Home value

    $246,900

    $230,000 - $264,000

    $1,330/mo

    Zestimate® history
    Loading
    Loading...

    Owner options

    List your home for rent

    $1,330/mo

    Rent Zestimate®

    Find your next renter with Zillow Rental Manager. Plus, with online applications, you can quickly screen prospective tenants – for free.

    Learn more

    $1,330/mo

    Rent Zestimate®

    Refinance and save

    $1,875/mo

    Est. payment

    Refinancing to a lower rate could help reduce your monthly payments and save thousands over the life of the loan.

    See today's rates

    $1,875/mo

    Est. payment

    Explore your selling options

    Work with a Zillow partner agent

    Leverage their expertise and Zillow's premium Showcase listings to get your home seen by more buyers.

    Get started

    List with your own agent

    Get your home in front of millions of buyers by listing it on Zillow.

    Learn how to do it

    Sell it yourself

    Take full control of how buyers see your home on Zillow by listing For Sale by Owner (FSBO).

    List your home

    What's special

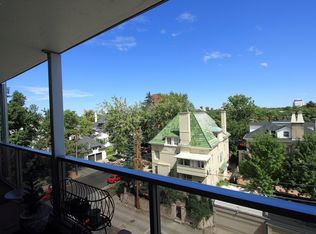
    Perfect location and property in this fantastic Capitol Hil/Governors Park neighborhood. Charming tree-lined section of Logan Street - close to restaurants, coffees shops, bus line, walking on the Speer pathway and so much more. 888 Logan is a well maintained property with extra amenities to make life comfortable. The deeded parking space is close to the rear secure entryway. The parking garage contains a special bay - available anytime to wash your car. As you enter the secure building parking lot entryway- you will find a special secure package room, mailbox area and on- site manager. The lobby entrance also has a secure door with combo. Easy access to the elevators from this main level - take a trip up to the 11th floor - step out and enjoy the rooftop deck with 360 degree views of the front range. Step in to the Club room on this level- relax with friends in the extra large space - currently undergoing a fabulous face lift. This club room comes complete with Bar area, kitchen, comfortable furniture and seating plus a large screen TV. Travel back down to level 3 and your cozy condo. The unit boasts a newer kitchen with quartz countertops, subway tiling and SS appliances. The bathroom is nicely updated in a white palette with subway and ceramic tiling and new vanity. Engineered wood flooring throughout the unit completes this move-in ready home. The entire east wall of the condo- both in the living and bedroom- has that mid-century floor to ceiling window/sliding door feature. The eastern exposure brings morning sun onto the outdoor oversized covered patio- plenty of room for a table and furniture. Throw in a rug to make this area an addl year round living space - with minimal wind and weather exposure.

    This property is off market, which means it's not currently listed for sale or rent on Zillow. This may be different from what's available on other websites or public sources.

    Facts & features

    Interior

    Bedrooms & bathrooms
    • Bedrooms: 1
    • Bathrooms: 1
    • Full bathrooms: 1
    Heating
    • Radiant
    Cooling
    • Central
    Appliances
    • Included: Dishwasher, Garbage disposal, Microwave, Range / Oven, Refrigerator
    • Laundry: Common Area
    Features
    • Open Floorplan, Quartz Counters, No Stairs, Smoke Free
    • Flooring: Tile, Hardwood
    • Common walls with other units/homes: 2+ Common Walls
    Interior area
    • Total interior livable area: 608 sqft

    Property

    Features
    • Entry level: 1
    • Entry location: Ground
    • Patio & porch: Covered, Rooftop
    • Exterior features: Brick, Cement / Concrete
    • Pool features: Outdoor Pool
    Lot
    • Size: 197 sqft
    Details
    • Parcel number: 0503822017017
    • Zoning description: G-MU-5

    Construction

    Type & style
    • Home type: Condo
    • Architectural style: Mid-Century Modern
    Materials
    • Roof: Other
    Condition
    • Year built: 1959

    Utilities & green energy

    • Sewer: Public Sewer
    • Water: Public

    Community & neighborhood

    Security
    • Security features: Smoke Detector(s), Carbon Monoxide Detector(s), Security Entrance
    Location
    • Region: Denver

    HOA & financial

    HOA
    • Has HOA: Yes
    • HOA fee: $324 monthly
    • Amenities included: Clubhouse, Pool, Storage, Coin Laundry, Elevator(s), Bike Storage, Parking, On Site Management
    • Services included: Snow Removal, Trash, Maintenance Grounds, Insurance, Water, Sewer, Heat, Maintenance Structure, Capital Reserves

    Other

    Other facts
    • Flooring: Wood, Tile
    • Sewer: Public Sewer
    • WaterSource: Public
    • Roof: Membrane, Other
    • RoadSurfaceType: Paved
    • Appliances: Dishwasher, Refrigerator, Disposal, Microwave, Self Cleaning Oven, Range Hood, Oven
    • AssociationYN: true
    • HeatingYN: true
    • CoolingYN: true
    • AssociationFeeIncludes: Snow Removal, Trash, Maintenance Grounds, Insurance, Water, Sewer, Heat, Maintenance Structure, Capital Reserves
    • RoomsTotal: 4
    • ConstructionMaterials: Block, Concrete, Brick
    • PropertyAttachedYN: true
    • ExteriorFeatures: Balcony, Lighting, Elevator
    • EntryLevel: 1
    • Heating: Hot Water
    • PetsAllowed: Dogs OK, Cats OK
    • CoveredSpaces: 0
    • CommonWalls: 2+ Common Walls
    • Cooling: Central Air
    • LaundryFeatures: Common Area
    • ParkingFeatures: Off Street
    • AssociationAmenities: Clubhouse, Pool, Storage, Coin Laundry, Elevator(s), Bike Storage, Parking, On Site Management
    • PoolFeatures: Outdoor Pool
    • SecurityFeatures: Smoke Detector(s), Carbon Monoxide Detector(s), Security Entrance
    • PatioAndPorchFeatures: Covered, Rooftop
    • InteriorFeatures: Open Floorplan, Quartz Counters, No Stairs, Smoke Free
    • ArchitecturalStyle: Mid-Century Modern
    • EntryLocation: Ground
    • MlsStatus: Pending
    • ZoningDescription: G-MU-5
    • StructureType: High Rise (8+)
    • Road surface type: Paved

    Price history

    DateEventPrice
    8/31/2020Sold$264,000-1.9%$434/sqft
    Source: Agent Provided Report a problem
    7/28/2020Pending sale$269,000$442/sqft
    Source: Aegis Professional Realty #4459372 Report a problem
    7/4/2020Listed for sale$269,000+1.1%$442/sqft
    Source: Aegis Professional Realty #4459372 Report a problem
    7/17/2018Sold$266,000+0.4%$438/sqft
    Source: Public Record Report a problem
    6/18/2018Pending sale$265,000$436/sqft
    Source: Wisdom Real Estate #3003424 Report a problem
    6/14/2018Price change$265,000-3.6%$436/sqft
    Source: Wisdom Real Estate #3003424 Report a problem
    5/30/2018Price change$274,900-1.8%$452/sqft
    Source: Wisdom Real Estate #3003424 Report a problem
    5/17/2018Listed for sale$279,900+49.7%$460/sqft
    Source: Wisdom Real Estate #3003424 Report a problem
    2/18/2016Sold$187,000-4.1%$308/sqft
    Source: Public Record Report a problem
    2/17/2016Listed for sale$195,000$321/sqft
    Source: RE/MAX ALLIANCE #6763825 Report a problem
    1/15/2016Pending sale$195,000$321/sqft
    Source: RE/MAX ALLIANCE #6763825 Report a problem
    1/8/2016Listed for sale$195,000+68.1%$321/sqft
    Source: RE/MAX ALLIANCE #6763825 Report a problem
    9/18/2015Sold$116,000+0.9%$191/sqft
    Source: Public Record Report a problem
    9/1/2015Pending sale$115,000$189/sqft
    Source: RE/MAX ALLIANCE #7173977 Report a problem
    9/1/2015Listed for sale$115,000-48.9%$189/sqft
    Source: RE/MAX ALLIANCE #7173977 Report a problem
    8/2/2008Listing removed$225,000$370/sqft
    Source: Vflyer #661887 Report a problem
    7/4/2008Listed for sale$225,000$370/sqft
    Source: Vflyer #661887 Report a problem

    Public tax history

    YearProperty taxesTax assessment
    2024$1,268 -14.4%$16,370 -14.9%
    2023$1,482 +3.6%$19,240 +3.3%
    2022$1,430 +2%$18,630 -2.8%
    2021$1,403 +2.9%$19,170 +1.4%
    2020$1,364 +17.8%$18,905 -0.7%
    2019$1,157 $19,037 +27.3%
    2018$1,157 +0.3%$14,960
    2017$1,154 +25.7%$14,960 +27.3%
    2016$918 +46.4%$11,750
    2015$627 0%$11,750 +55.6%
    2014$627 -22.6%$7,550
    2013$810 +17.9%$7,550 -21.7%
    2012$687 +14.2%$9,640
    2011$602 $9,640

    Find assessor info on the county website

    Neighborhood: Capitol Hill

    Nearby schools

    GreatSchools rating
    Schools provided by the listing agent
    • Elementary: Dora Moore
    • Middle: Morey
    • High: East
    • District: Denver 1

    Source: The MLS. This data may not be complete. We recommend contacting the local school district to confirm school assignments for this home.

    Get a cash offer in 3 minutes
    Find out how much your home could sell for in as little as 3 minutes with a no-obligation cash offer.
    Estimated market value
    $246,900
    Get a cash offer in 3 minutes
    Find out how much your home could sell for in as little as 3 minutes with a no-obligation cash offer.
    Estimated market value
    $246,900