An elevated expression of modern city living, this 14th-floor corner residence at Liberty Center offers striking architectural design, sweeping Arlington and Washington, DC skyline views, and an exceptional Ballston address. Floor-to-ceiling curved walls of glass bathe the interiors in natural light, creating a sophisticated backdrop for both daily living and entertaining. A gracious entry gallery with hardwood floors opens to expansive open-concept living and dining spaces, seamlessly connecting to a sleek, contemporary kitchen appointed with granite countertops, maple cabinetry, stainless steel appliances, and a statement breakfast bar with pendant lighting. The primary suite is a private retreat, featuring a walk-in closet and a spa-inspired bath with double vanity, separate soaking tub, and glass-enclosed shower. A well-scaled second bedroom and full bath offer flexibility for guests, home office, or additional living space. Residents of Liberty Center enjoy an elevated amenity experience including an elegant lobby, resident lounge and entertaining spaces, rooftop terrace with pool and panoramic views of DC monuments, and a fully equipped fitness center. Perfectly positioned moments from Metro access, premier dining, and Ballston’s vibrant retail and nightlife, this residence delivers a refined urban lifestyle defined by design, comfort, and convenience.
Sold for $771,500
$771,500
888 N Quincy St Unit 1401, Arlington, VA 22203
2beds
1,183sqft
Condominium
Built in 2008
-- sqft lot
$760,500 Zestimate®
$652/sqft
$4,027 Estimated rent
Home value
$760,500
$715,000 - $806,000
$4,027/mo
Zestimate® history
Owner options
List your home for rent
$4,027/mo
Rent Zestimate®
Find your next renter with Zillow Rental Manager. Plus, with online applications, you can quickly screen prospective tenants – for free.
$4,027/mo
Rent Zestimate®
Refinance and save
$4,823/mo
Est. payment
Refinancing to a lower rate could help reduce your monthly payments and save thousands over the life of the loan.
$4,823/mo
Est. payment
Explore your selling options
Work with a Zillow partner agent
Leverage their expertise and Zillow's premium Showcase listings to get your home seen by more buyers.
Get startedList with your own agent
Get your home in front of millions of buyers by listing it on Zillow.
Learn how to do itSell it yourself
Take full control of how buyers see your home on Zillow by listing For Sale by Owner (FSBO).
List your homeWhat's special
Sleek contemporary kitchenStriking architectural designGranite countertopsWalk-in closetSeparate soaking tubGlass-enclosed showerMaple cabinetry
Zillow last checked:
Listing updated:
Listed by:
Tracy Shively 703-930-0268,
Douglas Elliman of Metro DC, LLC - Washington,
Listing Team: The Shively Team, Co-Listing Team: The Shively Team,Co-Listing Agent: Emily Shively 703-399-1294,
Douglas Elliman of Metro DC, LLC - Arlington
Bought with:
Madison Prigge
Long & Foster Real Estate, Inc.
Source: Bright MLS,MLS#: VAAR2067876
Facts & features
Interior
Bedrooms & bathrooms
- Bedrooms: 2
- Bathrooms: 2
- Full bathrooms: 2
- Main level bathrooms: 2
- Main level bedrooms: 2
Rooms
- Room types: Living Room, Dining Room, Primary Bedroom, Bedroom 2, Kitchen, Foyer, Bathroom 2, Primary Bathroom
Primary bedroom
- Features: Flooring - Carpet
- Level: Main
- Area: 182 Square Feet
- Dimensions: 14 X 13
Bedroom 2
- Features: Flooring - Carpet
- Level: Main
- Area: 121 Square Feet
- Dimensions: 11 X 11
Primary bathroom
- Level: Main
Bathroom 2
- Level: Main
Dining room
- Features: Flooring - HardWood
- Level: Main
Foyer
- Level: Main
Kitchen
- Features: Flooring - HardWood
- Level: Main
Living room
- Features: Flooring - HardWood
- Level: Main
- Area: 437 Square Feet
- Dimensions: 19 X 23
Heating
- Heat Pump, Electric
Cooling
- Central Air, Heat Pump, Electric
Appliances
- Included: Dishwasher, Disposal, Dryer, Exhaust Fan, Ice Maker, Microwave, Oven/Range - Electric, Refrigerator, Washer, Electric Water Heater
- Laundry: Washer In Unit, Dryer In Unit, In Unit
Features
- Flooring: Hardwood, Carpet, Ceramic Tile
- Has basement: No
- Has fireplace: No
Interior area
- Total structure area: 1,183
- Total interior livable area: 1,183 sqft
- Finished area above ground: 1,183
- Finished area below ground: 0
Property
Parking
- Total spaces: 1
- Parking features: Underground, Assigned, Garage
- Garage spaces: 1
- Details: Assigned Parking
Accessibility
- Accessibility features: Other
Features
- Levels: One
- Stories: 1
- Patio & porch: Roof Deck
- Pool features: Community
Details
- Additional structures: Above Grade, Below Grade
- Parcel number: 14044169
- Zoning: C-O-A
- Special conditions: Standard
Construction
Type & style
- Home type: Condo
- Architectural style: Contemporary
- Property subtype: Condominium
- Attached to another structure: Yes
Materials
- Brick
Condition
- New construction: No
- Year built: 2008
Details
- Builder model: HANCOCK
Utilities & green energy
- Electric: 200+ Amp Service
- Sewer: Public Sewer
- Water: Public
Community & HOA
Community
- Features: Pool
- Security: Desk in Lobby
- Condo and coop fee: $915 monthly
- Subdivision: Residences At Liberty Center
HOA
- Has HOA: No
- Amenities included: Fitness Center, Pool, Pool - Rooftop, Party Room, Elevator(s), Common Grounds
- Services included: Common Area Maintenance, Maintenance Grounds, Management, Insurance, Other, Parking Fee, Pool(s), Reserve Funds, Sewer, Snow Removal, Trash, Water
- HOA name: Residences At Liberty Center
Location
- Region: Arlington
Financial & listing details
- Price per square foot: $652/sqft
- Tax assessed value: $762,000
- Annual tax amount: $7,871
- Date on market: 2/5/2026
- Listing agreement: Exclusive Right To Sell
- Listing terms: Cash,Conventional,VA Loan
- Ownership: Condominium
Price history
| Date | Event | Price |
|---|---|---|
| 4/28/2026 | Sold | $771,500-2.2%$652/sqft |
Source:  Bright MLS #VAAR2067876 Report a problem Bright MLS #VAAR2067876 Report a problem | ||
| 4/2/2026 | Pending sale | $789,000$667/sqft |
Source:  Douglas Elliman #VAAR2067876 Report a problem Douglas Elliman #VAAR2067876 Report a problem | ||
| 4/2/2026 | Contingent | $789,000$667/sqft |
Source: Bright MLS #VAAR2067876 Report a problem | ||
| 2/5/2026 | Listed for sale | $789,000+17.3%$667/sqft |
Source: Bright MLS #VAAR2067876 Report a problem | ||
| 6/11/2024 | Listing removed | -- |
Source: Bright MLS #VAAR2044352 Report a problem | ||
| 6/1/2024 | Listed for rent | $3,700$3/sqft |
Source: Bright MLS #VAAR2044352 Report a problem | ||
| 1/31/2018 | Sold | $672,888-2.5%$569/sqft |
Source: Public Record Report a problem | ||
| 10/10/2017 | Listed for sale | $689,900+15%$583/sqft |
Source: Century 21 Redwood Realty #AR10068049 Report a problem | ||
| 2/25/2010 | Sold | $600,000$507/sqft |
Source: Public Record Report a problem | ||
Public tax history
| Year | Property taxes | Tax assessment |
|---|---|---|
| 2025 | $7,871 +2.5% | $762,000 +2.5% |
| 2024 | $7,681 +0.3% | $743,600 |
| 2023 | $7,659 | $743,600 |
| 2022 | $7,659 | $743,600 |
| 2021 | $7,659 +10.1% | $743,600 +9.7% |
| 2020 | $6,957 +2.6% | $678,100 +2.6% |
| 2019 | $6,781 +4.6% | $660,900 +2.6% |
| 2018 | $6,481 +2.5% | $644,200 +2.5% |
| 2017 | $6,320 +1.5% | $628,200 |
| 2016 | $6,225 +0.3% | $628,200 +0.8% |
| 2015 | $6,207 +10.9% | $623,200 +10.9% |
| 2014 | $5,599 +3.1% | $562,100 +4.2% |
| 2013 | $5,428 +3.6% | $539,600 |
| 2012 | $5,240 -3% | -- |
| 2011 | $5,404 | -- |
| 2009 | -- | -- |
| 2008 | -- | -- |
Find assessor info on the county website
Neighborhood: Ballston-Virginia Square
Nearby homes
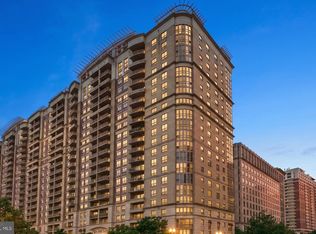
- $482,5001 bd1 ba699 sqft888 N Quincy St UNIT 1203, Arlington, VA 22203Sold
- $593,0002 bd2 ba1k sqft888 N Quincy St #0000, Arlington, VA 22203Off Market

- $--1 bd1 ba685 sqft888 N. Quincy Street, Arlington, VA 22203Off Market
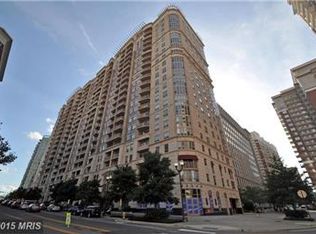
- $328,2001 bd1 ba687 sqft888 N. Quincy Street #508, Arlington, VA 22203Off Market
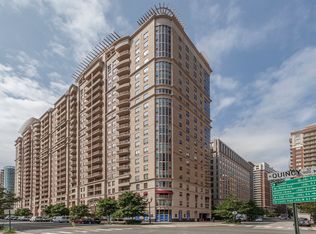
- $445,7001 bd1 ba878 sqft888 N Quincy St #XXX, Arlington, VA 22203Off Market
- $645,7001 bd1 ba879 sqft888 N Quincy St UNIT 2010, Arlington, VA 22203Off Market
- $898,0002 bd2 ba1.2k sqft888 N Quincy St UNIT 1912, Arlington, VA 22203Sold
- $752,2002 bd2 ba1.1k sqft888 N Quincy St UNIT 501, Arlington, VA 22203Off Market
Nearby schools
GreatSchools rating
- 10/10Arlington Science Focus SchoolGrades: PK-5Distance: 0.7 mi
- 8/10Swanson Middle SchoolGrades: 6-8Distance: 1.7 mi
- 7/10Washington Liberty High SchoolGrades: 9-12Distance: 0.5 mi
Schools provided by the listing agent
- High: Washington-liberty
- District: Arlington County Public Schools
Source: Bright MLS. This data may not be complete. We recommend contacting the local school district to confirm school assignments for this home.
Get a cash offer in 3 minutes
Find out how much your home could sell for in as little as 3 minutes with a no-obligation cash offer.
Estimated market value
$760,500
Get a cash offer in 3 minutes
Find out how much your home could sell for in as little as 3 minutes with a no-obligation cash offer.
Estimated market value
$760,500
- Virginia
- Arlington County
- Arlington
- 22203
- Ballston-Virginia Square
- 888 N Quincy St Unit 1401
Nearby cities
Nearby neighborhoods
Nearby zip codes
Other Arlington Topics
