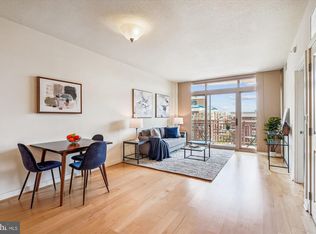
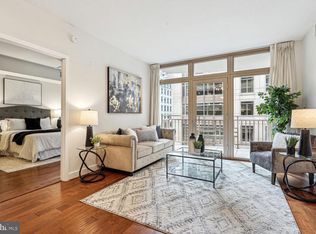
Welcome to 888 N Quincy Street #1703, a bright and modern 1-bedroom, 1-bath condo located in the heart of Ballston at the sought-after Residences at Liberty Center. Situated on the 17th floor, this home offers sweeping city views and an open-concept layout designed for contemporary living. Hardwood flooring flows through the main living area, complemented by a spacious kitchen with granite countertops, stainless steel appliances, and a breakfast bar perfect for entertaining. The bedroom features brand-new carpeting and a generous closet, while an in-unit washer and dryer add everyday convenience. A private balcony provides a relaxing outdoor retreat with skyline views. Liberty Center residents enjoy a full suite of luxury amenities, including a rooftop pool and terrace with panoramic views of Washington, D.C., a well-equipped fitness center, 24-hour concierge service, a party room, and a landscaped courtyard. Secure underground parking and additional storage options are available in this pet-friendly building. Step outside to vibrant Ballston Quarter, offering a variety of shops, restaurants, and entertainment options. Popular local spots like True Food Kitchen, Ted’s Bulletin, and the Ballston Farmers Market are just minutes away. For commuters, the Ballston Metro Station is only two blocks from your door, with easy access to downtown D.C., the Pentagon, and Amazon HQ2. Major routes including I-66, Route 50, and the George Washington Parkway make regional travel seamless. Offering luxury, location, and lifestyle, 888 N Quincy Street #1703 is move-in ready and waiting to welcome you home.
Sold for $489,900
$489,900
888 N Quincy St Unit 1703, Arlington, VA 22203
1beds
699sqft
Condominium
Built in 2008
-- sqft lot
$490,500 Zestimate®
$701/sqft
$2,620 Estimated rent
Home value
$490,500
$456,000 - $530,000
$2,620/mo
Zestimate® history
Owner options
List your home for rent
$2,620/mo
Rent Zestimate®
Find your next renter with Zillow Rental Manager. Plus, with online applications, you can quickly screen prospective tenants – for free.
$2,620/mo
Rent Zestimate®
Refinance and save
$3,077/mo
Est. payment
Refinancing to a lower rate could help reduce your monthly payments and save thousands over the life of the loan.
$3,077/mo
Est. payment
Explore your selling options
Work with a Zillow partner agent
Leverage their expertise and Zillow's premium Showcase listings to get your home seen by more buyers.
Get startedList with your own agent
Get your home in front of millions of buyers by listing it on Zillow.
Learn how to do itSell it yourself
Take full control of how buyers see your home on Zillow by listing For Sale by Owner (FSBO).
List your homeWhat's special
Zillow last checked:
Listing updated:
Listed by:
Carolyn Young 703-261-9190,
Samson Properties,
Listing Team: The Carolyn Young Team, Co-Listing Team: The Carolyn Young Team,Co-Listing Agent: Ruth Jacobsen 202-262-3631,
Samson Properties
Bought with:
Anthony Lam, 0225204747
Redfin Corporation
Source: Bright MLS,MLS#: VAAR2056774
Facts & features
Interior
Bedrooms & bathrooms
- Bedrooms: 1
- Bathrooms: 1
- Full bathrooms: 1
- Main level bathrooms: 1
- Main level bedrooms: 1
Rooms
- Room types: Living Room, Dining Room, Kitchen, Bedroom 1, Bathroom 1
Bedroom 1
- Features: Flooring - Carpet, Ceiling Fan(s), Attached Bathroom
- Level: Main
- Area: 121 Square Feet
- Dimensions: 11 x 11
Bathroom 1
- Features: Flooring - Ceramic Tile, Bathroom - Tub Shower, Jack and Jill Bathroom, Granite Counters
- Level: Main
Dining room
- Features: Flooring - HardWood
- Level: Main
- Area: 96 Square Feet
- Dimensions: 12 x 8
Kitchen
- Features: Flooring - HardWood, Granite Counters, Kitchen - Electric Cooking
- Level: Main
- Area: 63 Square Feet
- Dimensions: 7 x 9
Living room
- Features: Balcony Access, Flooring - HardWood
- Level: Main
- Area: 168 Square Feet
- Dimensions: 12 x 14
Heating
- Heat Pump, Electric
Cooling
- Heat Pump, Electric
Appliances
- Included: Microwave, Dishwasher, Disposal, Refrigerator, Ice Maker, Oven/Range - Electric, Washer/Dryer Stacked, Stainless Steel Appliance(s), Electric Water Heater
- Laundry: Has Laundry, Washer In Unit, Dryer In Unit, In Unit
Features
- Bathroom - Tub Shower, Ceiling Fan(s), Combination Dining/Living, Dining Area, Open Floorplan, Upgraded Countertops, Dry Wall
- Flooring: Carpet, Wood
- Has basement: No
- Has fireplace: No
Interior area
- Total structure area: 699
- Total interior livable area: 699 sqft
- Finished area above ground: 699
- Finished area below ground: 0
Property
Parking
- Total spaces: 1
- Parking features: Basement, Private, Garage
- Attached garage spaces: 1
Accessibility
- Accessibility features: Accessible Elevator Installed
Features
- Levels: One
- Stories: 1
- Exterior features: Balcony
- Pool features: Community
- Has view: Yes
- View description: City
Lot
- Features: Downtown
Details
- Additional structures: Above Grade, Below Grade
- Parcel number: 14044207
- Zoning: C-O-A
- Special conditions: Standard
Construction
Type & style
- Home type: Condo
- Architectural style: Contemporary
- Property subtype: Condominium
- Attached to another structure: Yes
Materials
- Block
Condition
- New construction: No
- Year built: 2008
Utilities & green energy
- Sewer: Public Sewer
- Water: Public
- Utilities for property: Broadband, Cable, Fiber Optic
Community & HOA
Community
- Features: Pool
- Security: Main Entrance Lock, Smoke Detector(s)
- Condo and coop fee: $520 monthly
- Subdivision: Residences At Liberty Center
HOA
- Has HOA: No
- Amenities included: Common Grounds, Concierge, Elevator(s), Fitness Center, Storage, Game Room, Laundry, Meeting Room, Party Room, Indoor Pool, Pool, Security
- Services included: Common Area Maintenance, Management, Pool(s), Sewer, Trash, Snow Removal
- HOA name: Residences At Liberty Center Condo
Location
- Region: Arlington
Financial & listing details
- Price per square foot: $701/sqft
- Tax assessed value: $463,900
- Annual tax amount: $4,792
- Date on market: 5/19/2025
- Listing agreement: Exclusive Right To Sell
- Ownership: Condominium
Price history
| Date | Event | Price |
|---|---|---|
| 6/6/2025 | Sold | $489,900+3.1%$701/sqft |
Source:  Bright MLS #VAAR2056774 Report a problem Bright MLS #VAAR2056774 Report a problem | ||
| 5/9/2024 | Listing removed | -- |
Source: Zillow Rentals Report a problem | ||
| 4/30/2024 | Price change | $2,395-4%$3/sqft |
Source: Zillow Rentals Report a problem | ||
| 4/4/2024 | Listed for rent | $2,495+18.8%$4/sqft |
Source: Zillow Rentals Report a problem | ||
| 11/4/2022 | Sold | $475,000-1%$680/sqft |
Source: Bright MLS #VAAR2022660 Report a problem | ||
| 10/5/2022 | Contingent | $479,900$687/sqft |
Source: Bright MLS #VAAR2022660 Report a problem | ||
| 9/16/2022 | Listed for sale | $479,900+10.3%$687/sqft |
Source: Bright MLS #VAAR2022660 Report a problem | ||
| 6/26/2021 | Listing removed | -- |
Source: Zillow Rental Manager Report a problem | ||
| 6/22/2021 | Listed for rent | $2,100-7.7%$3/sqft |
Source: Zillow Rental Manager Report a problem | ||
| 3/24/2014 | Sold | $435,000-0.9%$622/sqft |
Source: Public Record Report a problem | ||
| 2/21/2014 | Pending sale | $439,000$628/sqft |
Source: NetRealtyNow.com, LLC #AR8271090 Report a problem | ||
| 2/14/2014 | Listed for sale | $439,000+13.6%$628/sqft |
Source: NetRealtyNow.com, LLC #AR8271090 Report a problem | ||
| 6/21/2013 | Listing removed | $2,275$3/sqft |
Source: Owner Report a problem | ||
| 4/3/2013 | Listed for rent | $2,275$3/sqft |
Source: Owner Report a problem | ||
| 9/1/2009 | Sold | $386,500$553/sqft |
Source: Public Record Report a problem | ||
Public tax history
| Year | Property taxes | Tax assessment |
|---|---|---|
| 2025 | $4,754 -0.8% | $460,200 -0.8% |
| 2024 | $4,792 +0.3% | $463,900 |
| 2023 | $4,778 | $463,900 |
| 2022 | $4,778 | $463,900 |
| 2021 | $4,778 +2.7% | $463,900 +2.3% |
| 2020 | $4,653 +2.5% | $453,500 +2.5% |
| 2019 | $4,541 +2.8% | $442,600 +0.8% |
| 2018 | $4,416 +4% | $439,000 +4% |
| 2017 | $4,245 +1.5% | $422,000 |
| 2016 | $4,182 -1.2% | $422,000 -0.7% |
| 2015 | $4,233 +3.3% | $425,000 +3.3% |
| 2014 | $4,099 +2.9% | $411,500 +3.9% |
| 2013 | $3,984 +3.6% | $396,000 |
| 2012 | $3,845 +10.5% | -- |
| 2011 | $3,478 | -- |
| 2009 | -- | -- |
| 2008 | -- | -- |
Find assessor info on the county website
Neighborhood: Ballston-Virginia Square
Nearby homes
- $550,0001 bd1 ba788 sqft888 N Quincy St UNIT 1004, Arlington, VA 22203Sold
- $810,0002 bd2 ba1.2k sqft888 N Quincy St UNIT 2011, Arlington, VA 22203Sold

- $670,0002 bd2 ba1k sqft888 N Quincy St UNIT 709, Arlington, VA 22203Sold
- $492,0001 bd1 ba693 sqft888 N Quincy St UNIT 905, Arlington, VA 22203Sold

- $569,0001 bd1 ba775 sqft888 N Quincy St UNIT 906, Arlington, VA 22203Sold
- $615,0001 bd1 ba879 sqft888 N Quincy St UNIT 710, Arlington, VA 22203Sold
- $565,0001 bd1 ba788 sqft888 N Quincy St UNIT 1704, Arlington, VA 22203Sold
- $549,0001 bd1 ba788 sqft888 N Quincy St UNIT 804, Arlington, VA 22203For Sale
Nearby schools
GreatSchools rating
- 10/10Arlington Science Focus SchoolGrades: PK-5Distance: 0.7 mi
- 8/10Swanson Middle SchoolGrades: 6-8Distance: 1.7 mi
- 7/10Washington Liberty High SchoolGrades: 9-12Distance: 0.5 mi
Schools provided by the listing agent
- Elementary: Barrett
- Middle: Swanson
- High: Washington-liberty
- District: Arlington County Public Schools
Source: Bright MLS. This data may not be complete. We recommend contacting the local school district to confirm school assignments for this home.
Get a cash offer in 3 minutes
Find out how much your home could sell for in as little as 3 minutes with a no-obligation cash offer.
Estimated market value
$490,500
Get a cash offer in 3 minutes
Find out how much your home could sell for in as little as 3 minutes with a no-obligation cash offer.
Estimated market value
$490,500
- Virginia
- Arlington County
- Arlington
- 22203
- Ballston-Virginia Square
- 888 N Quincy St Unit 1703
Nearby cities
Nearby neighborhoods
Nearby zip codes
Other Arlington Topics
