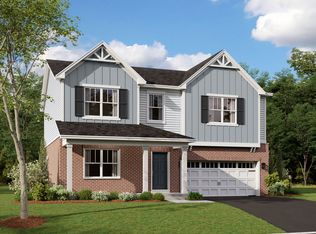
***Below Market Interest Rate available for qualified buyers*** Welcome to the Fletcher at Darby Farm! This popular floorplan includes four bedrooms, two-and-a-half bathrooms, a flex room, a loft, and a full basement. We're excited to bring this floorplan to New Lenox! When you arrive at the Fletcher, you'll notice the first-floor brick wraparound for extra curb appeal. When you enter the Fletcher, you're greeted with an open foyer awaiting to be utilized for greeting family and friends. The oversized flex room can be used as a living room, or even a formal dining room; it's all up to you! Down the hallway, the spacious family room is perfect for the family to kick back and relax, watch a movie, or enjoy family fun night. The breakfast area is conveniently situated between the family room and kitchen-a great place to have a meal without missing any of the action. Your dream kitchen has finally arrived! It includes a walk-in pantry, center island, wraparound countertops and plenty of cabinetry. The kitchen is located near the sliding glass door that leads out into the backyard, making entertaining guests easy and convenient, whether you're inside or outside. On the second floor, you are welcomed by the open and spacious loft area. It could be a homework station, second family room, home office or whatever best suits your family's needs. The large second-floor laundry room is next to the loft and has plenty of opportunity to create additional storage for laundry accessories. The three secondary bedrooms all boast ample living space and include walk-in closets. A hall bath with a dual sink vanity and tub/shower combo can be utilized by all three bedrooms. The owner's suite is just as impressive! The owner's bathroom was designed to meet all your needs and includes a dual sink vanity and a walk-in closet. Broker must be present at client first visit to any M/I Homes community. Lot 75
Closed
Zillow last checked:
Listing updated:
Bought with:
Non Member
NON MEMBER
Source: MRED as distributed by MLS GRID,MLS#: 12216842
Price history
| Date | Event | Price |
|---|---|---|
| 4/23/2025 | Sold | $550,000+0%$186/sqft |
Source:  MRED as distributed by MLS GRID #12216842 Report a problem MRED as distributed by MLS GRID #12216842 Report a problem | ||
| 3/3/2025 | Contingent | $549,990$186/sqft |
Source: MRED as distributed by MLS GRID #12216842 Report a problem | ||
| 2/19/2025 | Price change | $549,990-3.1%$186/sqft |
Source: MRED as distributed by MLS GRID #12216842 Report a problem | ||
| 2/3/2025 | Price change | $567,530-1.7%$192/sqft |
Source: MRED as distributed by MLS GRID #12216842 Report a problem | ||
| 1/30/2025 | Price change | $577,530+1.8%$196/sqft |
Source: MRED as distributed by MLS GRID #12216842 Report a problem | ||
| 12/31/2024 | Price change | $567,530+0.4%$192/sqft |
Source: MRED as distributed by MLS GRID #12216842 Report a problem | ||
| 11/22/2024 | Listed for sale | $565,530$192/sqft |
Source:  M/I Homes Report a problem M/I Homes Report a problem | ||
| 11/14/2024 | Listing removed | $565,530$192/sqft |
Source: M/I Homes Report a problem | ||
| 11/7/2024 | Listed for sale | $565,530$192/sqft |
Source: M/I Homes Report a problem | ||
Get a cash offer in 3 minutes
Find out how much your home could sell for in as little as 3 minutes with a no-obligation cash offer.
Estimated market value
$580,600
