This 5 bed, 2.5 bath home offers a 2 car attached garage, fully fenced in backyard, open floor plan and is just minutes away from NoDa & Plaza Midwood w/ easy access to uptown and I-85. NEW carpet, light & plumbing fixtures, along w/ fresh paint throughout! The main level features an open floor plan w/ a 5th bedroom w/ walk-in closet that could also be a great home office. In the kitchen, matching stainless steel appliances include a french door refrigerator w/ bottom freezer, a large island w/ comfortable seating room, w/ ample cabinet & pantry space. Heading upstairs, the loft provides a second living room or play space. The private primary suite offers a new ceiling fan & en-suite bath equipped w/ dual vanities, garden tub, walk-in shower & walk-in closet w/ shelving. Laundry room, full bath w/ tub & shower & 3 more bedrooms - one w/ a walk-in closet round out the upstairs space. Citiside is a friendly neighborhood with tree lined sidewalks and a community pool & clubhouse.
Closed
$375,000
888 Plaza Walk Dr, Charlotte, NC 28215
5beds
2,257sqft
Single Family Residence
Built in 2016
0.12 Acres Lot
$380,600 Zestimate®
$166/sqft
$2,428 Estimated rent
Home value
$380,600
$362,000 - $400,000
$2,428/mo
Zestimate® history
Owner options
List your home for rent
$2,428/mo
Rent Zestimate®
Find your next renter with Zillow Rental Manager. Plus, with online applications, you can quickly screen prospective tenants – for free.
$2,428/mo
Rent Zestimate®
Refinance and save
$2,339/mo
Est. payment
Refinancing to a lower rate could help reduce your monthly payments and save thousands over the life of the loan.
$2,339/mo
Est. payment
Explore your selling options
Work with a Zillow partner agent
Leverage their expertise and Zillow's premium Showcase listings to get your home seen by more buyers.
Get startedList with your own agent
Get your home in front of millions of buyers by listing it on Zillow.
Learn how to do itSell it yourself
Take full control of how buyers see your home on Zillow by listing For Sale by Owner (FSBO).
List your homeWhat's special
Walk-in closetPlumbing fixturesOpen floor planComfortable seating roomTree lined sidewalksEasy access to uptownDual vanities
Zillow last checked:
Listing updated:
Listed by:
Chris Phillis chris@homewiserealtygroup.com,
EXP Realty LLC Ballantyne
Bought with:
Nancy Accipiter
Wilcox Real Estate Group
Source: Canopy MLS as distributed by MLS GRID,MLS#: 4060887
Facts & features
Interior
Bedrooms & bathrooms
- Bedrooms: 5
- Bathrooms: 3
- Full bathrooms: 2
- 1/2 bathrooms: 1
- Main level bedrooms: 1
Primary bedroom
- Features: Ceiling Fan(s), Garden Tub, Walk-In Closet(s)
- Level: Upper
- Area: 195.66 Square Feet
- Dimensions: 14' 7" X 13' 5"
Bedroom s
- Features: Walk-In Closet(s)
- Level: Main
- Area: 140 Square Feet
- Dimensions: 10' 0" X 14' 0"
Bedroom s
- Features: Walk-In Closet(s)
- Level: Upper
- Area: 112 Square Feet
- Dimensions: 14' 0" X 8' 0"
Bedroom s
- Level: Upper
- Area: 120 Square Feet
- Dimensions: 12' 0" X 10' 0"
Bedroom s
- Level: Upper
- Area: 120 Square Feet
- Dimensions: 12' 0" X 10' 0"
Bathroom half
- Level: Main
- Area: 15 Square Feet
- Dimensions: 3' 0" X 5' 0"
Bathroom full
- Features: Attic Stairs Pulldown, Garden Tub, Walk-In Closet(s)
- Level: Upper
- Area: 97.13 Square Feet
- Dimensions: 9' 3" X 10' 6"
Bathroom full
- Level: Upper
- Area: 55 Square Feet
- Dimensions: 11' 0" X 5' 0"
Breakfast
- Level: Main
- Area: 107.75 Square Feet
- Dimensions: 9' 2" X 11' 9"
Kitchen
- Features: Kitchen Island
- Level: Main
- Area: 156.63 Square Feet
- Dimensions: 13' 4" X 11' 9"
Laundry
- Level: Upper
- Area: 32.39 Square Feet
- Dimensions: 6' 2" X 5' 3"
Living room
- Features: Ceiling Fan(s), Open Floorplan
- Level: Main
- Area: 229.28 Square Feet
- Dimensions: 16' 0" X 14' 4"
Loft
- Features: Ceiling Fan(s)
- Level: Upper
- Area: 182.35 Square Feet
- Dimensions: 10' 5" X 17' 6"
Heating
- Natural Gas
Cooling
- Central Air, Electric
Appliances
- Included: Bar Fridge, Dishwasher, Disposal, Electric Range, Exhaust Fan, Gas Water Heater, Microwave, Refrigerator
- Laundry: Electric Dryer Hookup, Laundry Room, Upper Level, Washer Hookup
Features
- Breakfast Bar, Soaking Tub, Kitchen Island, Open Floorplan, Pantry, Walk-In Closet(s)
- Flooring: Carpet, Vinyl
- Doors: Sliding Doors
- Windows: Window Treatments
- Has basement: No
Interior area
- Total structure area: 2,257
- Total interior livable area: 2,257 sqft
- Finished area above ground: 2,257
- Finished area below ground: 0
Property
Parking
- Total spaces: 2
- Parking features: Driveway, Attached Garage, Garage Door Opener, Garage Faces Front, Keypad Entry, Garage on Main Level
- Attached garage spaces: 2
- Has uncovered spaces: Yes
Features
- Levels: Two
- Stories: 2
- Exterior features: Lawn Maintenance
- Pool features: Community
- Fencing: Back Yard,Fenced,Wood
Lot
- Size: 0.12 Acres
- Dimensions: 40 x 133 x 39 x 130
Details
- Additional structures: None
- Parcel number: 09902668
- Zoning: MX2
- Special conditions: Standard
- Horse amenities: None
Construction
Type & style
- Home type: SingleFamily
- Architectural style: Traditional
- Property subtype: Single Family Residence
Materials
- Vinyl
- Foundation: Slab
- Roof: Composition
Condition
- New construction: No
- Year built: 2016
Utilities & green energy
- Sewer: Public Sewer
- Water: City
- Utilities for property: Cable Available, Wired Internet Available
Community & HOA
Community
- Features: Sidewalks, Street Lights
- Subdivision: Citiside
HOA
- Has HOA: Yes
- HOA fee: $73 monthly
- HOA name: Red Rock Management
- HOA phone: 888-757-3376
Location
- Region: Charlotte
Financial & listing details
- Price per square foot: $166/sqft
- Tax assessed value: $340,600
- Annual tax amount: $2,787
- Date on market: 8/25/2023
- Cumulative days on market: 5 days
- Listing terms: Cash,Conventional,FHA,VA Loan
- Road surface type: Concrete, Paved
Price history
| Date | Event | Price |
|---|---|---|
| 9/25/2023 | Sold | $375,000+1.4%$166/sqft |
Source:  Canopy MLS as distributed by MLS GRID #4060887 Report a problem Canopy MLS as distributed by MLS GRID #4060887 Report a problem | ||
| 9/20/2023 | Pending sale | $369,900$164/sqft |
Source: Canopy MLS as distributed by MLS GRID #4060887 Report a problem | ||
| 8/25/2023 | Listed for sale | $369,900+159.3%$164/sqft |
Source: Canopy MLS as distributed by MLS GRID #4060887 Report a problem | ||
| 2/17/2017 | Sold | $142,661$63/sqft |
Source: Canopy MLS as distributed by MLS GRID #3244576 Report a problem | ||
Public tax history
| Year | Property taxes | Tax assessment |
|---|---|---|
| 2025 | $2,787 +2% | $340,600 |
| 2024 | $2,733 +3.6% | $340,600 |
| 2023 | $2,637 +19.1% | $340,600 +57.4% |
| 2022 | $2,214 | $216,400 |
| 2021 | -- | $216,400 |
| 2020 | $2,195 +0.7% | $216,400 |
| 2019 | $2,180 +27.8% | $216,400 +209.6% |
| 2018 | $1,706 +815% | $69,900 |
| 2017 | $186 | $69,900 +385.4% |
| 2016 | $186 | $14,400 |
| 2015 | $186 +0.8% | $14,400 |
| 2014 | $185 | $14,400 |
| 2013 | -- | $14,400 |
| 2012 | -- | $14,400 |
| 2011 | -- | $14,400 -44.6% |
| 2010 | -- | $26,000 |
| 2009 | -- | $26,000 |
| 2008 | -- | -- |
Find assessor info on the county website
Neighborhood: Shannon Park
Nearby homes
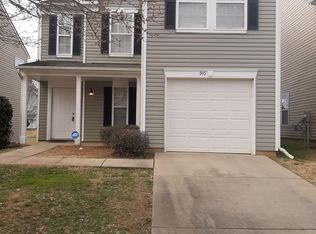
- $252,4003 bd2 ba1.5k sqft910 Plaza Walk Dr, Charlotte, NC 28215Off Market
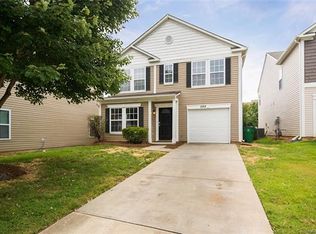
- $304,1003 bd3 ba2k sqft884 Plaza Walk Dr, Charlotte, NC 28215Off Market
- $330,6004 bd3 ba2k sqft914 Plaza Walk Dr, Charlotte, NC 28215Off Market
- $352,9003 bd2 ba2k sqft876 Plaza Walk Dr, Charlotte, NC 28215Off Market
- $284,3003 bd2 ba1.5k sqft870 Plaza Walk Dr, Charlotte, NC 28215Off Market
- $305,3004 bd3 ba2k sqft866 Plaza Walk Dr, Charlotte, NC 28215Off Market
- $220,8003 bd2 ba1.3k sqft907 Plaza Walk Dr, Charlotte, NC 28215Off Market
- $214,9003 bd2 ba1.3k sqft911 Plaza Walk Dr, Charlotte, NC 28215Off Market
Nearby schools
GreatSchools rating
- 2/10Briarwood ElementaryGrades: PK-5Distance: 0.7 mi
- 3/10Martin Luther King Jr MiddleGrades: 6-8Distance: 1.2 mi
- 1/10Garinger High SchoolGrades: 9-12Distance: 0.5 mi
Schools provided by the listing agent
- Elementary: Briarwood
- Middle: Martin Luther King Jr
- High: Garinger
Source: Canopy MLS as distributed by MLS GRID. This data may not be complete. We recommend contacting the local school district to confirm school assignments for this home.
Get a cash offer in 3 minutes
Find out how much your home could sell for in as little as 3 minutes with a no-obligation cash offer.
Estimated market value
$380,600
Get a cash offer in 3 minutes
Find out how much your home could sell for in as little as 3 minutes with a no-obligation cash offer.
Estimated market value
$380,600
- North Carolina
- Mecklenburg County
- Charlotte
- 28215
- Shannon Park
- 888 Plaza Walk Dr
Nearby cities
Nearby neighborhoods
Nearby zip codes
Other Charlotte Topics
