Detached RV Garage and sports court on 0.40 acres with panoramic red rock views, Pine Valley Mountain, and North Zion National Park. 3,656 sq ft of well-designed living space includes 5 bedrooms, 4 baths, 2 full kitchens, and a butler pantry. Seamless indoor/outdoor living enhance entertaining, complemented by an outdoor kitchen.
The main home features an open floor plan with a gas fireplace, and ceiling fans throughout. The gourmet kitchen offers soft-close cabinetry and a butler pantry with a grocery pass-through from the garage. A practical mudroom and a dedicated Roomba station for easy organization. The luxurious master suite includes a walk-in closet, a two-person walk-in shower, a soaking tub, and a spa-inspired bathroom design.
A vaulted flex room with an exterior entrance provides versatility as a home business space, office, guest suite, or additional bedroom.
Upstairs, the attached casita sits above with exterior staircase access for private use while remaining connected to the home. It includes a full kitchen, bedroom, bathroom, living area, laundry, parking, and a private yard.
Outdoor living is designed for entertaining, featuring a sport court for pickleball and other activities, plus an outdoor kitchen to enjoy meals with views.
This home blends quality craftsmanship with comfort and livability, delivering a flexible, luxurious lifestyle without HOA constraints.
Sold
Price Unknown
888 Rock View Dr, Hurricane, UT 84737
5beds
5baths
3,656sqft
Single Family Residence
Built in 2026
0.4 Acres Lot
$1,195,300 Zestimate®
$--/sqft
$4,328 Estimated rent
Home value
$1,195,300
$1.12M - $1.28M
$4,328/mo
Zestimate® history
Owner options
List your home for rent
$4,328/mo
Rent Zestimate®
Find your next renter with Zillow Rental Manager. Plus, with online applications, you can quickly screen prospective tenants – for free.
$4,328/mo
Rent Zestimate®
Refinance and save
Refinancing to a lower rate could help reduce your monthly payments and save thousands over the life of the loan.
Explore your selling options
Work with a Zillow partner agent
Leverage their expertise and Zillow's premium Showcase listings to get your home seen by more buyers.
Get startedList with your own agent
Get your home in front of millions of buyers by listing it on Zillow.
Learn how to do itSell it yourself
Take full control of how buyers see your home on Zillow by listing For Sale by Owner (FSBO).
List your homeWhat's special
Detached rv garageCeiling fans throughoutOpen floor planSoaking tubSports courtPractical mudroomButler pantry
Zillow last checked:
Listing updated:
Listed by:
Blake Jones 435-288-9807,
KW Ascend Keller Williams Realty
Bought with:
Blake Jones, 13708211-SA
KW Ascend Keller Williams Realty
Source: WCBR,MLS#: 26-272579
Facts & features
Interior
Bedrooms & bathrooms
- Bedrooms: 5
- Bathrooms: 5
Primary bedroom
- Level: Main
Bedroom
- Level: Main
Bedroom 2
- Level: Main
Bedroom 3
- Level: Second
Bedroom 4
- Level: Second
Bathroom
- Level: Main
Bathroom
- Level: Second
Laundry
- Level: Main
Living room
- Level: Main
Heating
- Electric, Heat Pump
Cooling
- Heat Pump, Central Air
Features
- Number of fireplaces: 1
Interior area
- Total structure area: 3,656
- Total interior livable area: 3,656 sqft
- Finished area above ground: 2,144
Property
Parking
- Total spaces: 6
- Parking features: Attached, Detached, Extra Depth, Extra Height, Heated, RV Garage, RV Access/Parking
- Attached garage spaces: 6
Features
- Stories: 2
- Has view: Yes
- View description: Mountain(s), Valley
Lot
- Size: 0.4 Acres
- Features: Curbs & Gutters, Level
Details
- Parcel number: HROVE24
- Zoning description: Residential
Construction
Type & style
- Home type: SingleFamily
- Property subtype: Single Family Residence
Materials
- Rock, Stucco
- Foundation: Slab
- Roof: Tile
Condition
- Year built: 2026
Utilities & green energy
- Water: Culinary
- Utilities for property: Electricity Connected, Propane
Community & HOA
Community
- Features: Sidewalks
HOA
- Has HOA: No
- Services included: Pickleball Court, Water, Sewer
Location
- Region: Hurricane
Financial & listing details
- Date on market: 5/20/2026
- Cumulative days on market: 113 days
- Listing terms: FHA,Conventional,Cash
- Inclusions: Second Kitchen, Refrigerator, Range Hood, Patio, Covered, Oven/Range, Freestnd, Landscaped, Full, Horse Privileges, Fenced, Full, Dishwasher, Ceiling Fan(s), Built in Barbecue, Bath, Sep Tub/Shwr
- Electric utility on property: Yes
- Road surface type: Paved
Price history
| Date | Event | Price |
|---|---|---|
| 10/2/2026 | Sold | -- |
Source: WCBR #26-272579 Report a problem | ||
| 9/15/2026 | Pending sale | $1,249,000$342/sqft |
Source: WCBR #26-272579 Report a problem | ||
| 7/16/2026 | Price change | $1,249,000-2%$342/sqft |
Source: WCBR #26-272579 Report a problem | ||
| 5/20/2026 | Listed for sale | $1,275,000+553.8%$349/sqft |
Source: WCBR #26-272579 Report a problem | ||
| 6/23/2025 | Sold | -- |
Source: WCBR #22-237783 Report a problem | ||
| 4/15/2025 | Pending sale | $195,000$53/sqft |
Source: WCBR #22-237783 Report a problem | ||
| 1/6/2025 | Price change | $195,000+18.2%$53/sqft |
Source: WCBR #22-237783 Report a problem | ||
| 7/30/2024 | Price change | $165,000-17.1%$45/sqft |
Source: WCBR #22-237783 Report a problem | ||
| 6/25/2024 | Listed for sale | $199,000-23.2%$54/sqft |
Source: WCBR #22-237783 Report a problem | ||
| 10/6/2023 | Price change | $259,000-3.7%$71/sqft |
Source: WCBR #22-237783 Report a problem | ||
| 7/7/2023 | Price change | $269,000+50.3%$74/sqft |
Source: WCBR #22-237783 Report a problem | ||
| 6/9/2023 | Price change | $179,000-8.2%$49/sqft |
Source: WCBR #22-237783 Report a problem | ||
| 4/17/2023 | Price change | $195,000-45.8%$53/sqft |
Source: WCBR #22-237783 Report a problem | ||
| 12/22/2022 | Listed for sale | $360,000$98/sqft |
Source: WCBR #22-237783 Report a problem | ||
Public tax history
Tax history is unavailable.
Neighborhood: 84737
Nearby homes
- $155,000-- bd-- ba-- sqft910 W Rock View Dr, Hurricane, UT 84737Off Market
- $--0.4 acres934 Rock View Dr, Hurricane, UT 84737Sold
- $--0.44 acres910 Rock View Dr, Hurricane, UT 84737Sold
- $--1 bd1 ba624 sqft934 W Rock View Dr #1, Hurricane, UT 84737Off Market
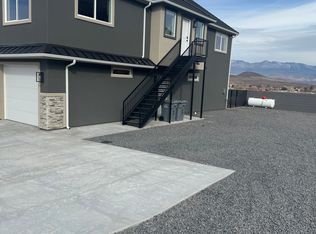
- $238,5000.42 acres911 W Rock View Dr #40, Hurricane, UT 84737Lot/Land
- $254,5000.52 acres929 W Rock View Dr #41, Hurricane, UT 84737Lot/Land
- $--0.47 acres850 Rock View Dr, Hurricane, UT 84737Sold
- $238,5000.41 acres893 W Rock View Dr #39, Hurricane, UT 84737Lot/Land
Nearby schools
GreatSchools rating
- 7/10Hurricane Intermediate SchoolGrades: PK-7Distance: 2.4 mi
- 6/10Hurricane High SchoolGrades: PK-12Distance: 3.9 mi
- 8/10Three Falls SchoolGrades: PK-5Distance: 3.2 mi
Schools provided by the listing agent
- Elementary: Hurricane Elementary
- High: Hurricane High
Source: WCBR. This data may not be complete. We recommend contacting the local school district to confirm school assignments for this home.
Sell for more on Zillow
Get a Zillow Showcase℠ listing at no additional cost and you could sell for .
$1,195,300
2% more
+$23,906
With Zillow Showcase(estimated)
$1,219,206
Sell for more on Zillow
Get a Zillow Showcase℠ listing at no additional cost and you could sell for .
$1,195,300
2% more
+$23,906
With Zillow Showcase(estimated)
$1,219,206
- Utah
- Washington County
- Hurricane
- 84737
- 888 Rock View Dr
