One or more photo(s) has been virtually staged. Welcome to your dream home in the exclusive, 24-hour guard-gated Golf community of Cypress Run. This stunning and meticulously maintained four-bedroom residence—with a dedicated office—offers the perfect blend of luxury, comfort, and functionality. Step into a bright, open floor plan with soaring ceilings throughout, designed to impress and ideal for both entertaining and everyday living. Whether hosting large gatherings or enjoying quiet moments with family, this home adapts beautifully to your lifestyle. From your private backyard, take in breathtaking fairway views that create a serene and picturesque setting day after day. The gourmet kitchen and spacious living area flow seamlessly to the screened-in pool and spa—perfect for embracing the Florida lifestyle. Additional features include a three-car garage with ample storage and a whole-house generator, ensuring you're always prepared, no matter the weather. Originally built and lovingly maintained by an engineer, every detail of this home reflects quality and precision. The sprinkler system is fed by a private well for added efficiency. Enjoy access to Cypress Run’s newly updated clubhouse featuring tennis and pickleball courts, a bar, a restaurant, and event space. Optional golf memberships are available for those wishing to experience the community’s renowned course to the fullest. Don't miss your chance to live in one of Tarpon Springs' most sought-after communities.
Sold for $850,000
$850,000
888 ROYAL BIRKDALE DRIVE, TARPON SPRINGS, FL 34688
4beds
3,014sqft
Single Family Residence
Built in 1993
0.47 Acres Lot
$806,400 Zestimate®
$282/sqft
$5,160 Estimated rent
Home value
$806,400
$734,000 - $887,000
$5,160/mo
Zestimate® history
Owner options
List your home for rent
$5,160/mo
Rent Zestimate®
Find your next renter with Zillow Rental Manager. Plus, with online applications, you can quickly screen prospective tenants – for free.
$5,160/mo
Rent Zestimate®
Refinance and save
$6,138/mo
Est. payment
Refinancing to a lower rate could help reduce your monthly payments and save thousands over the life of the loan.
$6,138/mo
Est. payment
Explore your selling options
Work with a Zillow partner agent
Leverage their expertise and Zillow's premium Showcase listings to get your home seen by more buyers.
Get startedList with your own agent
Get your home in front of millions of buyers by listing it on Zillow.
Learn how to do itSell it yourself
Take full control of how buyers see your home on Zillow by listing For Sale by Owner (FSBO).
List your homeWhat's special
Screened-in pool and spaThree-car garageDedicated officePrivate backyardBright open floor planAmple storageBreathtaking fairway views
Zillow last checked:
Listing updated:
Listed by:
Judi Pobst 727-808-0808,
KELLER WILLIAMS REALTY- PALM H 727-772-0772,
Kathy Schalles 727-992-5452,
KELLER WILLIAMS REALTY- PALM H
Bought with:
Bridget Breland, 3034573
COASTAL PROPERTIES GROUP INTERNATIONAL
Source: Stellar MLS,MLS#: W7874977 Originating MLS: Suncoast Tampa
Originating MLS: Suncoast Tampa
Facts & features
Interior
Bedrooms & bathrooms
- Bedrooms: 4
- Bathrooms: 3
- Full bathrooms: 3
Rooms
- Room types: Den/Library/Office, Family Room, Dining Room, Living Room, Utility Room
Primary bedroom
- Features: Ceiling Fan(s), En Suite Bathroom, Walk-In Closet(s)
- Level: First
Bedroom 2
- Features: Built-in Closet
- Level: First
- Area: 121 Square Feet
- Dimensions: 11x11
Bedroom 3
- Features: Walk-In Closet(s)
- Level: First
- Area: 143 Square Feet
- Dimensions: 13x11
Bedroom 4
- Features: Built-In Shelving, Ceiling Fan(s), Walk-In Closet(s)
- Level: First
Primary bathroom
- Features: Built-In Shower Bench, Dual Sinks, Garden Bath, Makeup/Vanity Space, Shower No Tub, Window/Skylight in Bath
- Level: First
- Area: 152 Square Feet
- Dimensions: 8x19
Bathroom 2
- Features: Single Vanity, Tub With Shower, Window/Skylight in Bath
- Level: First
- Area: 56 Square Feet
- Dimensions: 7x8
Bathroom 3
- Features: Shower No Tub, Sink - Pedestal, Window/Skylight in Bath
- Level: First
Balcony porch lanai
- Features: Ceiling Fan(s)
- Level: First
- Area: 2067 Square Feet
- Dimensions: 53x39
Dining room
- Level: First
- Area: 121 Square Feet
- Dimensions: 11x11
Family room
- Features: Ceiling Fan(s)
- Level: First
- Area: 380 Square Feet
- Dimensions: 19x20
Kitchen
- Features: Breakfast Bar, Ceiling Fan(s), Pantry, Kitchen Island, Built-in Features
- Level: First
- Area: 289 Square Feet
- Dimensions: 17x17
Laundry
- Level: First
- Area: 45 Square Feet
- Dimensions: 9x5
Living room
- Level: First
- Area: 336 Square Feet
- Dimensions: 24x14
Office
- Features: Ceiling Fan(s), Built-in Closet
- Level: First
- Area: 150 Square Feet
- Dimensions: 10x15
Heating
- Central, Electric
Cooling
- Central Air
Appliances
- Included: Dishwasher, Dryer, Electric Water Heater, Microwave, Range, Refrigerator, Washer
- Laundry: Laundry Room
Features
- Built-in Features, Ceiling Fan(s), Coffered Ceiling(s), Eating Space In Kitchen, High Ceilings, Kitchen/Family Room Combo, Open Floorplan, Primary Bedroom Main Floor, Split Bedroom, Tray Ceiling(s)
- Flooring: Carpet, Tile
- Doors: Sliding Doors
- Has fireplace: Yes
- Fireplace features: Family Room
Interior area
- Total structure area: 4,545
- Total interior livable area: 3,014 sqft
Property
Parking
- Total spaces: 3
- Parking features: Driveway, Garage Faces Side, Off Street, Oversized
- Attached garage spaces: 3
- Has uncovered spaces: Yes
- Details: Garage Dimensions: 28x34
Features
- Levels: One
- Stories: 1
- Patio & porch: Rear Porch, Screened
- Exterior features: Private Mailbox, Rain Gutters, Sidewalk
- Has private pool: Yes
- Pool features: Gunite, In Ground, Screen Enclosure
- Has spa: Yes
- Spa features: Heated, In Ground
- Has view: Yes
- View description: Golf Course
Lot
- Size: 0.47 Acres
- Dimensions: 119 x 169
- Features: In County, Landscaped, Level, Near Golf Course, Sidewalk
Details
- Parcel number: 042716202100000150
- Zoning: RPD-0.5
- Special conditions: None
Construction
Type & style
- Home type: SingleFamily
- Property subtype: Single Family Residence
Materials
- Block, Concrete, Stucco
- Foundation: Slab
- Roof: Shingle
Condition
- New construction: No
- Year built: 1993
Utilities & green energy
- Sewer: Public Sewer
- Water: Public, Well
- Utilities for property: Cable Available, Electricity Available, Propane, Sewer Connected, Sprinkler Well, Street Lights, Underground Utilities, Water Available
Community & HOA
Community
- Features: Clubhouse, Deed Restrictions, Fitness Center, Gated Community - Guard, Golf Carts OK, Golf, Sidewalks, Tennis Court(s)
- Pet fee: $0 monthly
- Subdivision: CYPRESS RUN
HOA
- Has HOA: Yes
- Amenities included: Fitness Center, Golf Course
- Services included: 24-Hour Guard, Maintenance Grounds
- HOA fee: $250 monthly
- HOA name: Cypress Run POA/Wise PM/John Towey, pres CR
- HOA phone: 813-968-5665
Location
- Region: Tarpon Springs
Financial & listing details
- Price per square foot: $282/sqft
- Tax assessed value: $821,586
- Annual tax amount: $5,859
- Date on market: 5/2/2025
- Cumulative days on market: 118 days
- Listing terms: Cash,Conventional,FHA,VA Loan
- Ownership: Fee Simple
- Total actual rent: 0
- Electric utility on property: Yes
- Road surface type: Paved, Asphalt
Price history
| Date | Event | Price |
|---|---|---|
| 9/26/2025 | Sold | $850,000-4.5%$282/sqft |
Source:  Stellar MLS #W7874977 Report a problem Stellar MLS #W7874977 Report a problem | ||
| 8/28/2025 | Pending sale | $890,000$295/sqft |
Source: Stellar MLS #W7874977 Report a problem | ||
| 8/21/2025 | Price change | $890,000-3.8%$295/sqft |
Source: Stellar MLS #W7874977 Report a problem | ||
| 6/18/2025 | Price change | $925,000-5.1%$307/sqft |
Source: Stellar MLS #W7874977 Report a problem | ||
| 5/2/2025 | Listed for sale | $975,000+1996.8%$323/sqft |
Source: Stellar MLS #W7874977 Report a problem | ||
| 12/1/1993 | Sold | $46,500$15/sqft |
Source: Public Record Report a problem | ||
Public tax history
| Year | Property taxes | Tax assessment |
|---|---|---|
| 2025 | $6,197 +5.8% | $373,028 +2.9% |
| 2024 | $5,860 +0.3% | $362,515 +3% |
| 2023 | $5,845 +2.8% | $351,956 +3% |
| 2022 | $5,687 -1.2% | $341,705 +3% |
| 2021 | $5,759 +0.2% | $331,752 +1.4% |
| 2020 | $5,748 +1.6% | $327,172 +2.3% |
| 2019 | $5,657 | $319,816 +1.9% |
| 2018 | $5,657 +1.3% | $313,853 +2.1% |
| 2017 | $5,587 +1.5% | $307,398 +2.1% |
| 2016 | $5,505 -1.5% | $301,075 +0.7% |
| 2015 | $5,586 +0.5% | $298,982 +0.8% |
| 2014 | $5,560 +1.6% | $296,609 +1.5% |
| 2013 | $5,472 +4.9% | $292,226 -0.5% |
| 2012 | $5,214 | $293,574 -1.5% |
| 2011 | -- | $298,126 -2.3% |
| 2010 | -- | $305,056 -12.5% |
| 2009 | -- | $348,541 +0.1% |
| 2008 | $6,041 | $348,193 +3% |
| 2007 | -- | $338,051 -20.1% |
| 2005 | -- | $423,000 +13.5% |
| 2004 | $6,210 +1.7% | $372,700 +6.5% |
| 2003 | $6,106 +6% | $350,100 +4.2% |
| 2002 | $5,759 | $335,900 +6% |
| 2001 | $5,759 +5% | $316,900 -1.2% |
| 2000 | $5,484 | $320,900 |
Find assessor info on the county website
Neighborhood: 34688
Nearby homes
- $974,2004 bd3 ba3.2k sqft890 Royal Birkdale Dr, Tarpon Springs, FL 34688Off Market
- $1,103,7003 bd3 ba3.9k sqft886 Royal Birkdale Dr, Tarpon Springs, FL 34688Off Market
- $959,1004 bd3 ba3.1k sqft891 Royal Birkdale Dr, Tarpon Springs, FL 34688Off Market
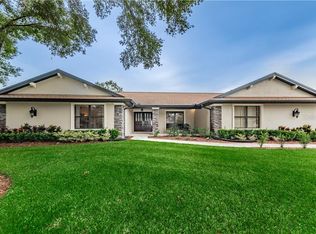
- $1,246,6004 bd4 ba3.9k sqft887 Royal Birkdale Dr, Tarpon Springs, FL 34688Off Market
- $1,043,300-- bd4 ba3.6k sqft894 Royal Birkdale Dr, Tarpon Springs, FL 34688Off Market
- $974,900-- bd6 ba4k sqft882 Royal Birkdale Dr, Tarpon Springs, FL 34688Off Market
- $1,053,2005 bd4 ba4.7k sqft897 Royal Birkdale Dr, Tarpon Springs, FL 34688Off Market
- $1,724,9006 bd7 ba7.5k sqft883 Royal Birkdale Dr, Tarpon Springs, FL 34688Off Market
Nearby schools
GreatSchools rating
- 9/10Brooker Creek Elementary SchoolGrades: PK-5Distance: 1.7 mi
- 6/10Tarpon Springs Middle SchoolGrades: 6-8Distance: 4.6 mi
- 7/10East Lake High SchoolGrades: PK,9-12Distance: 2.3 mi
Schools provided by the listing agent
- Elementary: Brooker Creek Elementary-PN
- Middle: Tarpon Springs Middle-PN
- High: East Lake High-PN
Source: Stellar MLS. This data may not be complete. We recommend contacting the local school district to confirm school assignments for this home.
Get a cash offer in 3 minutes
Find out how much your home could sell for in as little as 3 minutes with a no-obligation cash offer.
Estimated market value
$806,400
Get a cash offer in 3 minutes
Find out how much your home could sell for in as little as 3 minutes with a no-obligation cash offer.
Estimated market value
$806,400
- Florida
- Pinellas County
- Tarpon Springs
- 34688
- 888 ROYAL BIRKDALE DRIVE
