Skip main navigation
Sold for $1,700,000
  • $1,700,000

    888 S Josephine Street, Denver, CO 80209

    5beds
    2,808sqft
    Single Family Residence
    Built in 1939
    4,750 Square Feet Lot
    $1,667,600 Zestimate®
    $605/sqft
    $4,157 Estimated rent

    Home value

    $1,667,600

    $1.55M - $1.78M

    $4,157/mo

    Zestimate® history
    Loading
    Loading...

    Owner options

    List your home for rent

    $4,157/mo

    Rent Zestimate®

    Find your next renter with Zillow Rental Manager. Plus, with online applications, you can quickly screen prospective tenants – for free.

    Learn more

    $4,157/mo

    Rent Zestimate®

    Refinance and save

    $9,852/mo

    Est. payment

    Refinancing to a lower rate could help reduce your monthly payments and save thousands over the life of the loan.

    See today's rates

    $9,852/mo

    Est. payment

    Explore your selling options

    Work with a Zillow partner agent

    Leverage their expertise and Zillow's premium Showcase listings to get your home seen by more buyers.

    Get started

    List with your own agent

    Get your home in front of millions of buyers by listing it on Zillow.

    Learn how to do it

    Sell it yourself

    Take full control of how buyers see your home on Zillow by listing For Sale by Owner (FSBO).

    List your home

    What's special

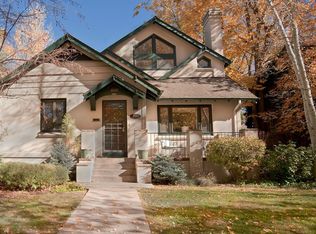
    $10,000 cash to Buyer at closing! The quaint streets of Bonnie Brae take you to this fantastic home where charm meets function. The completely remodeled kitchen opens to the lofty family room that is extremely light and bright from the glorious morning sun and abundant windows. The ultra functional kitchen has brand new appliances with warranty including a dual-fuel 6-burner gas cook-top and electric oven with vented hood, sleek counter-depth refrigerator, dishwasher and microwave. This beautiful new kitchen also includes a pantry with roll-out trays, custom floating shelves, a large island with ample seating and storage, and a buffet that is ideal for entertaining! The charming living room has a lovely bay window, gas fireplace and wonderful built-ins with original tile. Refinished real wood floors cover the main floor and the new staircase takes you upstairs to a generous primary suite also with a bay window, huge sunk-in soaking tub, large vanity, and walk-in closet. A secondary bedroom has an updated ensuite, and the main floor bathroom has been updated as well. The basement is finished with a recreation room, bedroom and area for crafts or storage. Outside new sod and landscape has been installed and a two-car detached garage has a driveway in front for additional parking. The location is unbeatable and within blocks of Bonnie Brae Park, Bonnie Brae Ice Cream, Eugene Field Library, and Historic S. Gaylord Street where you can shop and dine. Also within walking distance is vibrant Washington Park and prestigious Cherry Creek North. This central location of Denver makes for an easy commute to Downtown or DTC. Schedule a showing today to see this fantastic home located on a coveted block in one of Denver's most desirable neighborhoods!

    Zillow last checked:

    Listing updated:

    Listed by:

    Kristine Mottram 720-335-2903 kristine@abetterwayrealty.com,

    A Better Way Realty

    Bought with:

    Eric Grauberger, 1311320

    Compass - Denver

    Source: REcolorado as distributed by MLS GRID,MLS#: 7860747MLS Logo

    Facts & features

    Interior

    Bedrooms & bathrooms
    • Bedrooms: 5
    • Bathrooms: 3
    • Full bathrooms: 3
    • Main level bathrooms: 1
    • Main level bedrooms: 2
    Primary bedroom
    • Description: Vaulted Ceilings, Bay Window, Spacious
    • Level: Upper
    Bedroom
    • Description: Original Tile Windowsill, Coved Ceiling
    • Level: Main
    Bedroom
    • Description: Original Tile Windowsill, Built-In Bookcase (Makes A Great Office)
    • Level: Main
    Bedroom
    • Description: With Ensuite - Updated 2024 - New Vanity, Lighting And Quartz Countertop
    • Level: Upper
    Bedroom
    • Description: Egress Window And Lvp Floors
    • Level: Basement
    Primary bathroom
    • Description: Updated Vanity With Quartz Top, Window Seat, Huge Soaking Tub, Walk-In Closet
    • Level: Upper
    Bathroom
    • Description: Updated 2024
    • Level: Main
    Bathroom
    • Description: Updated 2024 - New Vanity, Lighting And Quartz Countertop
    • Level: Upper
    Bonus room
    • Description: Storage Or Craft Room, Egress Window
    • Level: Basement
    Exercise room
    • Description: Could Be A Recreation Room Also
    • Level: Basement
    Great room
    • Description: Open To Kitchen, Very Bright, Vaulted Ceilings, Access To Back Yard And Garage
    • Level: Main
    Kitchen
    • Description: Completely Remodeled And Open To Great Room, New Appliances, Island, Buffet And Lighting - Great For Entertaining!
    • Level: Main
    Laundry
    • Description: Large Space
    • Level: Basement
    Living room
    • Description: Could Be Used As Formal Dining, Original Built-Ins And Tile, Bay Window For Great Street View
    • Level: Main
    Heating
    • Forced Air, Natural Gas
    Cooling
    • Central Air
    Appliances
    • Included: Dishwasher, Disposal, Gas Water Heater, Microwave, Range, Range Hood, Refrigerator, Self Cleaning Oven
    Features
    • Ceiling Fan(s), Five Piece Bath, High Ceilings, Kitchen Island, Open Floorplan, Pantry, Primary Suite, Quartz Counters, Radon Mitigation System, Smoke Free, Vaulted Ceiling(s), Walk-In Closet(s)
    • Flooring: Carpet, Tile, Vinyl, Wood
    • Windows: Bay Window(s), Double Pane Windows
    • Basement: Partial
    • Number of fireplaces: 1
    • Fireplace features: Gas Log, Living Room
    Interior area
    • Total structure area: 2,808
    • Total interior livable area: 2,808 sqft
    • Finished area above ground: 1,897
    • Finished area below ground: 755

    Property

    Parking
    • Total spaces: 3
    • Parking features: Garage
    • Garage spaces: 2
    • Details: Off Street Spaces: 1
    Features
    • Levels: Two
    • Stories: 2
    • Entry location: Ground
    • Patio & porch: Patio
    • Fencing: Full
    Lot
    • Size: 4,750 sqft
    • Features: Landscaped, Level, Sprinklers In Front, Sprinklers In Rear
    Details
    • Parcel number: 513409014
    • Zoning: E-SU-DX
    • Special conditions: Standard

    Construction

    Type & style
    • Home type: SingleFamily
    • Architectural style: Traditional
    • Property subtype: Single Family Residence
    Materials
    • Brick, Frame
    • Roof: Composition
    Condition
    • Updated/Remodeled
    • Year built: 1939

    Utilities & green energy

    • Sewer: Public Sewer
    • Water: Public
    • Utilities for property: Cable Available, Electricity Connected, Natural Gas Connected

    Community & neighborhood

    Location
    • Region: Denver
    • Subdivision: Bonnie Brae

    Other

    Other facts
    • Listing terms: Cash,Conventional
    • Ownership: Individual
    • Road surface type: Alley Paved, Paved

    Price history

    DateEventPrice
    11/15/2024Sold$1,700,000-2.8%$605/sqft
    Source: REcolorado as distributed by MLS GRID #7860747 Report a problem
    10/28/2024Pending sale$1,749,000$623/sqft
    Source: REcolorado as distributed by MLS GRID #7860747 Report a problem
    8/30/2024Price change$1,749,000-2%$623/sqft
    Source: REcolorado as distributed by MLS GRID #7860747 Report a problem
    8/10/2024Listed for sale$1,785,000$636/sqft
    Source: REcolorado as distributed by MLS GRID #7860747 Report a problem
    8/5/2024Pending sale$1,785,000$636/sqft
    Source: REcolorado as distributed by MLS GRID #7860747 Report a problem
    7/12/2024Listed for sale$1,785,000+116.4%$636/sqft
    Source: REcolorado as distributed by MLS GRID #7860747 Report a problem
    1/16/2024Listing removed--
    Source: Zillow Rentals Report a problem
    11/7/2023Price change$4,500-4.3%$2/sqft
    Source: Zillow Rentals Report a problem
    10/26/2023Listed for rent$4,700-2%$2/sqft
    Source: Zillow Rentals Report a problem
    10/22/2023Listing removed--
    Source: REcolorado as distributed by MLS GRID #4526899 Report a problem
    10/10/2023Price change$4,795-4%$2/sqft
    Source: REcolorado as distributed by MLS GRID #4526899 Report a problem
    9/15/2023Price change$4,995-3.9%$2/sqft
    Source: REcolorado as distributed by MLS GRID #4526899 Report a problem
    8/22/2023Listed for rent$5,200$2/sqft
    Source: REcolorado as distributed by MLS GRID #4526899 Report a problem
    7/5/2023Listing removed--
    Source: REcolorado as distributed by MLS GRID #4131831 Report a problem
    6/12/2023Listed for rent$5,200$2/sqft
    Source: REcolorado as distributed by MLS GRID #4131831 Report a problem
    10/28/2022Listing removed--
    Source: Zillow Rental Network Premium Report a problem
    10/26/2022Listed for rent$5,200$2/sqft
    Source: Zillow Rental Network Premium Report a problem
    6/22/2022Listing removed--
    Source: Zillow Rental Manager Report a problem
    6/14/2022Listed for rent$5,200-5.5%$2/sqft
    Source: Zillow Rental Manager Report a problem
    5/25/2022Listing removed--
    Source: Zillow Rental Manager Report a problem
    4/12/2022Listed for rent$5,500+57.1%$2/sqft
    Source: Zillow Rental Manager Report a problem
    8/25/2015Listing removed$3,500$1/sqft
    Source: Postlets Report a problem
    8/15/2015Listed for rent$3,500$1/sqft
    Source: Colorado and Company Report a problem
    6/26/2015Listing removed$3,500$1/sqft
    Source: Owner Report a problem
    6/19/2015Listed for rent$3,500$1/sqft
    Source: Owner Report a problem
    8/1/2009Listing removed$825,000+31%$294/sqft
    Source: Fuller Sotheby's International Realty #784105 Report a problem
    9/12/2003Sold$630,000+27.3%$224/sqft
    Source: Public Record Report a problem
    3/24/2000Sold$495,000$176/sqft
    Source: Public Record Report a problem

    Public tax history

    YearProperty taxesTax assessment
    2024$7,154 +19.3%$92,320 -3.8%
    2023$5,998 +3.6%$95,920 +27.2%
    2022$5,790 -2.4%$75,420 -2.8%
    2021$5,931 +2.9%$77,590 -2.9%
    2020$5,765 +19.7%$79,944 -0.7%
    2019$4,814 $80,503 +29.4%
    2018$4,814 +0.3%$62,230
    2017$4,800 +4%$62,230 +5.3%
    2016$4,617 +13.8%$59,100
    2015$4,056 0%$59,100 +21%
    2014$4,058 -2.7%$48,840
    2013$4,169 +17.9%$48,840 -1.5%
    2012$3,536 +8.7%$49,590
    2011$3,252 +2.2%$49,590 +1.5%
    2010$3,181 -5.1%$48,840
    2009$3,353 -0.2%$48,840 -2.7%
    2008$3,359 -3.2%$50,210
    2007$3,470 +1.1%$50,210 -3.1%
    2006$3,431 +52.9%$51,830
    2005$2,244 -8.9%$51,830 +44.7%
    2003$2,465 +1.9%$35,820 -13%
    2002$2,419 $41,180 +39.1%
    2001-- $29,600

    Find assessor info on the county website

    Neighborhood: Belcaro

    Nearby schools

    GreatSchools rating
    Schools provided by the listing agent
    • Elementary: Cory
    • Middle: Merrill
    • High: South
    • District: Denver 1

    Source: REcolorado as distributed by MLS GRID. This data may not be complete. We recommend contacting the local school district to confirm school assignments for this home.

    Get a cash offer in 3 minutes
    Find out how much your home could sell for in as little as 3 minutes with a no-obligation cash offer.
    Estimated market value
    $1,667,600
    Get a cash offer in 3 minutes
    Find out how much your home could sell for in as little as 3 minutes with a no-obligation cash offer.
    Estimated market value
    $1,667,600