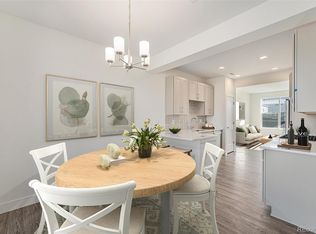
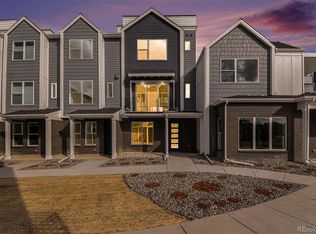
Move-in ready, new construction! Lower your monthly mortgage payments with Seller’s generous Mortgage Rate Buy Down incentive. Reduce your required initial investment with a $17,500 Down Payment Assistance Grant Program. Contact Community Sales Manager to learn more about both offers. This energy-efficient 2-bedroom, 3.5-bathroom townhome with flex space/office and smart home technology offers a modern, low-maintenance lifestyle. Enter through the spacious one-car attached garage and past the versatile flex space and ¾ bathroom—ideal for an office, gym, or music room. Upstairs, the open-concept main level is filled with natural light from a large sliding glass door and picture window. The gourmet kitchen features a five-burner gas range, and you can enjoy meals at the breakfast bar, dining room, or cozy up by the living room fireplace. Relax outdoors on the front porch, covered balcony, or rooftop deck. The third level offers a spacious primary suite with a vaulted ceiling, picture window, and plenty of room for a king-size bed. The en-suite bathroom features dual vanities and an ample shower with a bench. The second bedroom includes its own attached full bathroom and walk-in closet. The laundry closet is conveniently located on this level. Located in the community, Prelude at TAVA Waters, built by local family-owned builder, Koelbel Communities, with 70+ years of experience. Prelude is located inside the gated community of TAVA Waters, formerly part of the original iconic Breakers Resort property. The community has been called an “oasis in the city” as it has a private lake, walking paths, large trees, and a resort-style amenity center with an outdoor pool and hot tub, and a state-of-the-art gym + rock climbing wall. It is located next to the Highline Canal, a couple minutes from Lowry, minutes to Cherry Creek North, Anschutz Medical Center, downtown Denver, DTC, and DIA.
Sold for $570,000
$570,000
888 S Valentia Street Bldg 10 #103, Denver, CO 80247
2beds
1,460sqft
Townhouse
Built in 2024
871 Square Feet Lot
$569,800 Zestimate®
$390/sqft
$2,989 Estimated rent
Home value
$569,800
$541,000 - $598,000
$2,989/mo
Zestimate® history
Owner options
List your home for rent
$2,989/mo
Rent Zestimate®
Find your next renter with Zillow Rental Manager. Plus, with online applications, you can quickly screen prospective tenants – for free.
$2,989/mo
Rent Zestimate®
Refinance and save
$2,933/mo
Est. payment
Refinancing to a lower rate could help reduce your monthly payments and save thousands over the life of the loan.
$2,933/mo
Est. payment
Explore your selling options
Work with a Zillow partner agent
Leverage their expertise and Zillow's premium Showcase listings to get your home seen by more buyers.
Get startedList with your own agent
Get your home in front of millions of buyers by listing it on Zillow.
Learn how to do itSell it yourself
Take full control of how buyers see your home on Zillow by listing For Sale by Owner (FSBO).
List your homeWhat's special
Covered balconyFront porchRooftop deckVaulted ceilingSpacious primary suiteOpen-concept main levelVersatile flex space
Zillow last checked:
Listing updated:
Listed by:
Paula Mansfield dkeller@koelbelco.com,
Koelbel & Company
Bought with:
Gerhard Leicht, 40002627
The Leicht Source Realty LLC
Source: REcolorado as distributed by MLS GRID,MLS#: 8733040
Facts & features
Interior
Bedrooms & bathrooms
- Bedrooms: 2
- Bathrooms: 4
- Full bathrooms: 1
- 3/4 bathrooms: 2
- 1/2 bathrooms: 1
- Main level bathrooms: 1
Bedroom
- Description: Berber Carpet, Vaulted Ceilings, Attached En Suite,10x2 Linear Closet
- Features: Primary Suite
- Level: Upper
- Area: 156 Square Feet
- Dimensions: 13 x 12
Bedroom
- Description: Berber Carpet, Attached En Suite
- Level: Upper
- Area: 121 Square Feet
- Dimensions: 11 x 11
Bathroom
- Description: En Suite Second Bedroom Bath
- Features: En Suite Bathroom
- Level: Upper
Bathroom
- Description: En Suite Primary Bath W/Double Vanity
- Features: Primary Suite
- Level: Upper
Bathroom
- Level: Lower
Bathroom
- Level: Main
Bonus room
- Description: Main Level Flex Room W/ 3/4 Bath
- Level: Lower
- Area: 90 Square Feet
- Dimensions: 10 x 9
Dining room
- Description: Lvp Wood Floor, Covered Balcony
- Level: Main
- Area: 90 Square Feet
- Dimensions: 9 x 10
Kitchen
- Description: Lvp Wood Floor, Stained Wood Cabinets W/ Black Hardware, Stainless Appliances
- Level: Main
- Area: 130 Square Feet
- Dimensions: 13 x 10
Living room
- Description: Linear Cosmo Gas Fireplace W/ Floor To Ceiling Tile, Lvp Flooring
- Level: Main
- Area: 196 Square Feet
- Dimensions: 14 x 14
Heating
- Forced Air, Natural Gas
Cooling
- Central Air
Appliances
- Included: Dishwasher, Disposal, Microwave, Range
Features
- Ceiling Fan(s), Eat-in Kitchen, Quartz Counters, Wired for Data
- Flooring: Carpet, Vinyl
- Windows: Double Pane Windows
- Has basement: No
- Number of fireplaces: 1
- Fireplace features: Living Room
- Common walls with other units/homes: 2+ Common Walls
Interior area
- Total structure area: 1,460
- Total interior livable area: 1,460 sqft
- Finished area above ground: 1,460
Property
Parking
- Total spaces: 1
- Parking features: Concrete, Dry Walled, Insulated Garage, Lighted
- Attached garage spaces: 1
Features
- Levels: Multi/Split
- Entry location: Ground
- Patio & porch: Covered, Deck, Front Porch, Patio, Rooftop
- Exterior features: Balcony, Gas Valve, Lighting, Rain Gutters
- Fencing: None
Lot
- Size: 871 Square Feet
Details
- Parcel number: 0616400100000
- Zoning: Residential
- Special conditions: Standard
Construction
Type & style
- Home type: Townhouse
- Architectural style: Urban Contemporary
- Property subtype: Townhouse
- Attached to another structure: Yes
Materials
- Brick, Cement Siding, Frame
- Foundation: Slab
- Roof: Composition,Membrane
Condition
- New Construction
- New construction: Yes
- Year built: 2024
Details
- Builder model: Plan A
- Builder name: Koelbel and Company
Utilities & green energy
- Electric: 110V, 220 Volts, 220 Volts in Garage
- Sewer: Public Sewer
- Water: Public
- Utilities for property: Cable Available, Electricity Connected, Internet Access (Wired), Natural Gas Connected, Phone Available
Green energy
- Energy efficient items: Appliances, Construction, HVAC, Insulation, Thermostat, Water Heater, Windows
Community & HOA
Community
- Security: Key Card Entry, Security Entrance, Security Guard, Smoke Detector(s)
- Subdivision: Prelude At Tava Waters
HOA
- Has HOA: Yes
- Amenities included: Clubhouse, Fitness Center, Garden Area, Gated, Management, Park, Parking, Pool, Security
- Services included: Irrigation, Maintenance Grounds, Snow Removal
- HOA fee: $290 monthly
- HOA name: Teleos Mangement Company
- HOA phone: 720-398-7110
Location
- Region: Denver
Financial & listing details
- Price per square foot: $390/sqft
- Annual tax amount: $3,473
- Date on market: 10/20/2025
- Listing terms: 1031 Exchange,Cash,Conventional,FHA,USDA Loan,VA Loan
- Exclusions: None
- Ownership: Builder
- Electric utility on property: Yes
- Road surface type: Alley Paved
Price history
| Date | Event | Price |
|---|---|---|
| 7/6/2026 | Sold | $570,000$390/sqft |
Source:  REcolorado as distributed by MLS GRID #8733040 Report a problem REcolorado as distributed by MLS GRID #8733040 Report a problem | ||
| 6/5/2026 | Pending sale | $570,000$390/sqft |
Source: REcolorado as distributed by MLS GRID #8733040 Report a problem | ||
| 10/20/2025 | Price change | $570,000-4.8%$390/sqft |
Source: Koelbel and Company Report a problem | ||
| 5/8/2024 | Listed for sale | $599,000$410/sqft |
Source: Koelbel and Company Report a problem | ||
Public tax history
Tax history is unavailable.
Neighborhood: Windsor
Nearby homes
- $525,0002 bd3 ba1.2k sqft888 S Valentia St #11-102, Denver, CO 80247New Construction
- $760,8212 bd3 ba1.8k sqft888 S Valentia St BUILDING 14-105, Denver, CO 80247Sold
- $947,0003 bd3 ba1.8k sqft888 S Valentia St #10-101, Denver, CO 80247Sold
- $2,7952 bd3 ba1.2k sqft888 S Valentia St, Denver, CO 80247For Rent

- $8,3001,432 Square Feet888 S Valentia St #1-101, Denver, CO 80247Off Market
- $1,700811 Square Feet888 S Valentia St #1-102, Denver, CO 80247Off Market
- $26,7003,145 Square Feet888 S Valentia St #1-103, Denver, CO 80247Off Market
- $24,3002,922 Square Feet888 S Valentia St #2-101, Denver, CO 80247Off Market
Nearby schools
GreatSchools rating
- 5/10Denver Green SchoolGrades: K-8Distance: 1 mi
- 5/10George Washington High SchoolGrades: 9-12Distance: 1.3 mi
Schools provided by the listing agent
- Elementary: Denver Green
- Middle: Denver Green
- High: George Washington
- District: Denver 1
Source: REcolorado as distributed by MLS GRID. This data may not be complete. We recommend contacting the local school district to confirm school assignments for this home.
Get a cash offer in 3 minutes
Find out how much your home could sell for in as little as 3 minutes with a no-obligation cash offer.
Estimated market value
$569,800
Get a cash offer in 3 minutes
Find out how much your home could sell for in as little as 3 minutes with a no-obligation cash offer.
Estimated market value
$569,800
- Colorado
- Denver County
- Denver
- 80247
- Windsor
- 888 S Valentia Street Bldg 10 Unit 103
Nearby cities
Nearby neighborhoods
Nearby zip codes
Other Denver Topics
