Thank you for your interest in Prelude at TAVA Waters Townhomes in Denver, CO- Homes Built to Let You Live Life to the Fullest. We have 86 TOWNHOMES- 3 OPEN FLOORPLANS- 1250-2000 SQUARE FEET- ACCESS TO TAVA AMENITIES. Prelude at Tava Waters is part of the original iconic Breakers Resort property (now TAVA Waters), Prelude at TAVA Waters is designed to make your new home, your new beginning. Access to the lake, state-of-the-art fitness center, pool, and restaurant make this the ultimate escape from life’s stress, and letting you start each new day revitalized and refreshed. These stylish town homes with proximity to Cherry Creek North and Lowry neighborhoods, will feature sleek designs and flexible plans, allowing you to make your home. We have 3 furnished Models to tour.
Our Sales address is 888 S. Valentia Street Building 16 Unit 101, Denver, Colorado 80247. Our Office hours: Tuesday – Saturday: 10am – 5pm and Sunday-Monday: 12-5pm. We Require scheduling an appointment in advance so we can give you access into the gated community. We can also be reached by phone or email at 303-300-8844, llucero@koelbelco.com; ffernandez@koelbelco.com
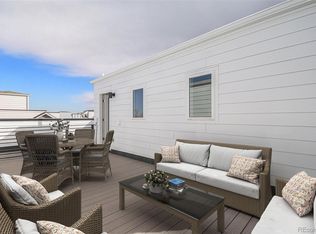
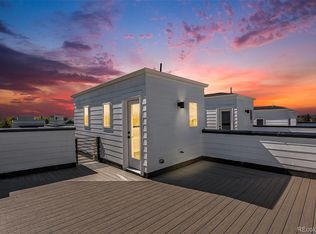
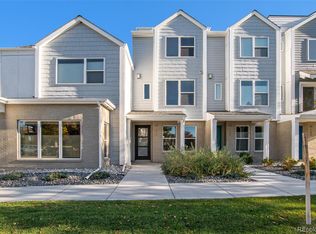
*Please note: Photos are of our model, not the actual unit.
Video tour: https://www.youtube.com/watch?v=bkKPguRiZ6c
Sold for $582,610
$582,610
888 S Valentia Street Bldg 20 #103, Denver, CO 80247
2beds
1,253sqft
Townhouse
Built in 2023
825 Square Feet Lot
$516,400 Zestimate®
$465/sqft
$2,755 Estimated rent
Home value
$516,400
$491,000 - $542,000
$2,755/mo
Zestimate® history
Owner options
List your home for rent
$2,755/mo
Rent Zestimate®
Find your next renter with Zillow Rental Manager. Plus, with online applications, you can quickly screen prospective tenants – for free.
$2,755/mo
Rent Zestimate®
Refinance and save
$3,610/mo
Est. payment
Refinancing to a lower rate could help reduce your monthly payments and save thousands over the life of the loan.
$3,610/mo
Est. payment
Explore your selling options
Work with a Zillow partner agent
Leverage their expertise and Zillow's premium Showcase listings to get your home seen by more buyers.
Get startedList with your own agent
Get your home in front of millions of buyers by listing it on Zillow.
Learn how to do itSell it yourself
Take full control of how buyers see your home on Zillow by listing For Sale by Owner (FSBO).
List your homeWhat's special
Zillow last checked:
Listing updated:
Listed by:
Walter Koelbel Jr 303-999-1982,
Koelbel & Company
Bought with:
Nicolas Martinez, 100097968
Humble Bee Realty LLC
Source: REcolorado as distributed by MLS GRID,MLS#: 4994294
Facts & features
Interior
Bedrooms & bathrooms
- Bedrooms: 2
- Bathrooms: 3
- Full bathrooms: 2
- 1/2 bathrooms: 1
- Main level bathrooms: 1
Primary bedroom
- Description: Third Level, Lvp Wood Floor, En Suite Primary Bath, Vaulted Ceiling, Ceiling Fan Pre Wire
- Level: Upper
- Area: 156 Square Feet
- Dimensions: 13 x 12
Bedroom
- Description: Third Level, Lvp Wood Floor, En Suite Bath With Tub, Ceiling Fan Prewire
- Level: Upper
- Area: 121 Square Feet
- Dimensions: 11 x 11
Primary bathroom
- Description: Lvp Wood Floor, Double Sink, Poured Shower Pan, Dual Sinks, Chrome And Stainless Hardware, Navy Blue Shaker Style Cab
- Level: Upper
Bathroom
- Description: Powder Room, Second Level
- Level: Main
Bathroom
- Description: Third Level
- Level: Upper
Dining room
- Description: Second Level,Lvp Wood Floor, Balcony W/ Sliding Glass Door, Stainless Light Fixture
- Level: Upper
- Area: 90 Square Feet
- Dimensions: 9 x 10
Kitchen
- Description: Second Level, Lvp Wood Floor, Nuevo Gray Granite, Full Height Linear Tile Backsplash, White Shaker Style Cabinets, Crown Molding, Double Roll Out Shelves, Polished Chrome Hardware, Under Cabinet Lighting, Stainless Appliances, Gas Stove, Single Bowl Sink
- Level: Upper
- Area: 130 Square Feet
- Dimensions: 13 x 10
Living room
- Description: Second Level. Lvp Wood Floor, Linear Cosmo Gas Fireplace W/ Floor To Ceiling Tile, Stained Wood Mantel, Ceiling Fan Pre Wire, Home Theater Pre Wire,
- Level: Upper
- Area: 196 Square Feet
- Dimensions: 14 x 14
Heating
- Forced Air, Natural Gas
Cooling
- Central Air
Appliances
- Included: Dishwasher, Disposal, Gas Water Heater, Microwave, Range, Self Cleaning Oven
- Laundry: In Unit
Features
- Eat-in Kitchen, Entrance Foyer, High Ceilings, Open Floorplan, Pantry, Primary Suite, Smoke Free, Solid Surface Counters, Vaulted Ceiling(s)
- Flooring: Carpet, Wood
- Windows: Double Pane Windows
- Has basement: No
- Number of fireplaces: 1
- Fireplace features: Living Room
- Common walls with other units/homes: 2+ Common Walls
Interior area
- Total structure area: 1,253
- Total interior livable area: 1,253 sqft
- Finished area above ground: 1,253
Property
Parking
- Total spaces: 2
- Parking features: Concrete, Dry Walled, Oversized, Tandem
- Attached garage spaces: 2
Features
- Levels: Three Or More
- Entry location: Exterior Access
- Patio & porch: Covered, Deck, Front Porch, Rooftop
- Exterior features: Balcony, Gas Valve, Lighting, Rain Gutters
- Fencing: None
- Has view: Yes
- View description: Mountain(s)
Lot
- Size: 825 Square Feet
- Features: Landscaped, Master Planned, Near Public Transit
Details
- Parcel number: 79
- Zoning: Residential
- Special conditions: Standard
Construction
Type & style
- Home type: Townhouse
- Architectural style: Urban Contemporary
- Property subtype: Townhouse
- Attached to another structure: Yes
Materials
- Brick, Cement Siding, Frame
- Foundation: Slab, Structural
- Roof: Composition,Membrane
Condition
- New Construction
- New construction: Yes
- Year built: 2023
Details
- Builder model: Plan A
- Builder name: Koelbel and Company
- Warranty included: Yes
Utilities & green energy
- Electric: 110V, 220 Volts, 220 Volts in Garage
- Sewer: Public Sewer
- Water: Public
- Utilities for property: Cable Available, Electricity Connected, Internet Access (Wired), Natural Gas Available, Natural Gas Connected, Phone Available
Green energy
- Energy efficient items: Appliances, Construction, HVAC, Insulation, Thermostat, Water Heater, Windows
Community & HOA
Community
- Security: Key Card Entry, Security Entrance, Security Guard, Smoke Detector(s)
- Subdivision: Prelude At Tava Waters
HOA
- Has HOA: Yes
- Amenities included: Bike Share, Business Center, Clubhouse, Fitness Center, Garden Area, Gated, Park, Parking, Playground, Pond Seasonal, Pool, Security, Spa/Hot Tub, Trail(s)
- Services included: Irrigation, Maintenance Grounds, On-Site Check In, Road Maintenance, Snow Removal, Trash
- HOA fee: $260 monthly
- HOA name: Teleos Management
- HOA phone: 720-398-7110
Location
- Region: Denver
Financial & listing details
- Price per square foot: $465/sqft
- Tax assessed value: $572,800
- Annual tax amount: $5,299
- Date on market: 9/13/2023
- Listing terms: 1031 Exchange,Cash,Conventional,FHA,VA Loan
- Exclusions: None
- Ownership: Builder
- Electric utility on property: Yes
- Road surface type: Alley Paved
Price history
| Date | Event | Price |
|---|---|---|
| 1/12/2024 | Sold | $582,610-2.7%$465/sqft |
Source:  REcolorado as distributed by MLS GRID #4994294 Report a problem REcolorado as distributed by MLS GRID #4994294 Report a problem | ||
| 12/12/2023 | Pending sale | $599,000$478/sqft |
Source: REcolorado as distributed by MLS GRID #4994294 Report a problem | ||
| 12/11/2023 | Listed for sale | $599,000$478/sqft |
Source: REcolorado as distributed by MLS GRID #4994294 Report a problem | ||
| 12/11/2023 | Pending sale | $599,000$478/sqft |
Source: REcolorado as distributed by MLS GRID #4994294 Report a problem | ||
| 9/13/2023 | Listed for sale | $599,000$478/sqft |
Source: REcolorado as distributed by MLS GRID #4994294 Report a problem | ||
Public tax history
| Year | Property taxes | Tax assessment |
|---|---|---|
| 2024 | $1,152 +2461.4% | $34,690 +108.9% |
| 2023 | $45 | $16,610 |
Find assessor info on the county website
Neighborhood: Windsor
Nearby homes
- $993,7342 bd5 ba2k sqft888 S Valentia St #B20-101, Denver, CO 80247Sold
- $570,0003 bd4 ba1.4k sqft888 S Valentia St #14-104, Denver, CO 80247New Construction
- $795,5672 bd4 ba1.8k sqft888 S Valentia St #14-101, Denver, CO 80247Sold
- $570,0002 bd4 ba1.4k sqft888 S Valentia St BUILDING 20-102, Denver, CO 80247Sold
- $817,6763 bd4 ba1.8k sqft888 S Valentia St #11-101, Denver, CO 80247Sold
- $789,0003 bd4 ba1.8k sqft888 S Valentia St BUILDING 20-104, Denver, CO 80247New Construction
- $849,5783 bd4 ba1.8k sqft888 S Valentia St BUILDING 19-102, Denver, CO 80247Sold
- $993,7342 bd4 ba2k sqft888 S Valentia St #20-101, Denver, CO 80247Sold
Nearby schools
GreatSchools rating
- 5/10Denver Green SchoolGrades: K-8Distance: 1.1 mi
- 5/10George Washington High SchoolGrades: 9-12Distance: 1.3 mi
Schools provided by the listing agent
- Elementary: Denver Green
- Middle: Denver Green
- High: George Washington
- District: Denver 1
Source: REcolorado as distributed by MLS GRID. This data may not be complete. We recommend contacting the local school district to confirm school assignments for this home.
Get a cash offer in 3 minutes
Find out how much your home could sell for in as little as 3 minutes with a no-obligation cash offer.
Estimated market value
$516,400
Get a cash offer in 3 minutes
Find out how much your home could sell for in as little as 3 minutes with a no-obligation cash offer.
Estimated market value
$516,400
- Colorado
- Denver County
- Denver
- 80247
- Windsor
- 888 S Valentia Street Bldg 20 Unit 103
Nearby cities
Nearby neighborhoods
Nearby zip codes
Other Denver Topics
