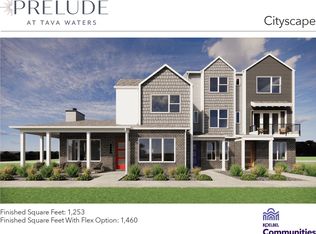
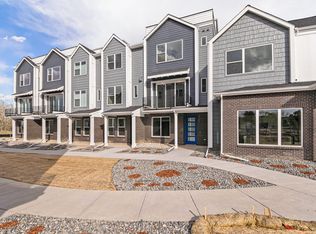
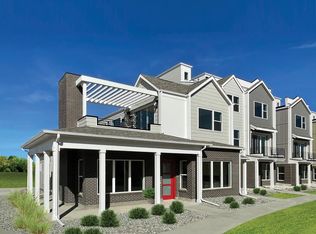
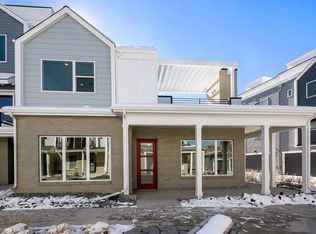
The Plan B interior unit is a spacious open floor plan that includes 3 bedrooms, 3.5 bathrooms, a 2-car garage, Vaulted ceilings, 3 outdoor living spaces and much more!. FEATURES -1,816 finished square feet -3 bedrooms / 3.5 baths -10-foot ceilings in Kitchen, dining and Living area -Rooftop deck, 2nd floor balcony, 1st floor covered porch -Large Primary suite with walk-in closet -Upgraded interior insulation package -42" Cosmo Living room fireplace with floor to ceiling tile -Poured Shower pan with tile in the primary suite bath -whirlpool Stainless Steel Kitchen appliances with gas range -White Lancaster shaker style kitchen cabinets with crown molding and a navy-blue cabinet at the island -Base cabinets in kitchen will have double roll out shelves. -Navy blue bathroom cabinets- Lancaster shaker style - Solid wood dovetail drawers with silent close -Laundry room upper cabinets -2 exterior gas lines for BBQ grill and or firepit -Preferred Lender Incentives: $5,000 towards allowable closing costs. Incentives can be used towards extended Rate Lock; toward closing costs or toward an interest rate buy-down. This incentive is tied to seller-preferred lender Kim Viner with First National Bank of Omaha FNBO.
This property is not currently displayed as for sale or rent on Zillow. This may be different from what's on other websites or public sources.