Accepting backup offers. This Mediterranean-inspired estate is a true embodiment of elegance and sophisticated living, boasting five bedrooms and 3.5 well-appointed bathrooms.
As you step through the grand entrance, you are greeted by the expansive volume ceilings and gracious living spaces that invite comfort and exude modern elegance. With 2,890 square feet of artfully designed living space.. The chef's dream kitchen serves as the heart of this stunning abode, featuring oversized 42-inch cabinetry, exquisite stone countertops, a central island, stainless appliances and gas cooktop. this kitchen caters to all your culinary desires. Retreat to the opulent owner's suite, complete with imported Italian tile flooring. hot tub awaits. The covered lanai and expanded alfresco dining area overlook stunning lake views, providing the perfect backdrop for outdoor living. Tropical palm trees and an outdoor shower add to the allure, making this estate not just a home but a resort-like retreat. With a wet bar, butler's pantry, and three-car parking, every detail has been considered for luxury and convenience. Discover the pinnacle of Florida living in a home that truly stands apart as an emblem of prestige and comfort.
Sold for $670,000
$670,000
888 SW Grand Reserves Boulevard, Port St Lucie, FL 34986
5beds
2,898sqft
Single Family Residence
Built in 2005
0.29 Acres Lot
$671,900 Zestimate®
$231/sqft
$4,937 Estimated rent
Home value
$671,900
$638,000 - $712,000
$4,937/mo
Zestimate® history
Owner options
List your home for rent
$4,937/mo
Rent Zestimate®
Find your next renter with Zillow Rental Manager. Plus, with online applications, you can quickly screen prospective tenants – for free.
$4,937/mo
Rent Zestimate®
Refinance and save
$5,143/mo
Est. payment
Refinancing to a lower rate could help reduce your monthly payments and save thousands over the life of the loan.
$5,143/mo
Est. payment
Explore your selling options
Work with a Zillow partner agent
Leverage their expertise and Zillow's premium Showcase listings to get your home seen by more buyers.
Get startedList with your own agent
Get your home in front of millions of buyers by listing it on Zillow.
Learn how to do itSell it yourself
Take full control of how buyers see your home on Zillow by listing For Sale by Owner (FSBO).
List your homeWhat's special
Zillow last checked:
Listing updated:
Listed by:
Andrew T Szaniszlo 772-828-1607,
Keller Williams Realty of PSL
Bought with:
Laurie Hodges, 3225046
KW Reserve
Source: BeachesMLS,MLS#: R10992900 Originating MLS: BeachesMLS
Originating MLS: BeachesMLSFacts & features
Interior
Bedrooms & bathrooms
- Bedrooms: 5
- Bathrooms: 4
- Full bathrooms: 3
- 1/2 bathrooms: 1
- Main level bathrooms: 5
- Main level bedrooms: 5
Primary bedroom
- Level: Main
- Area: 288
- Dimensions: 18 X 16
Bedroom 2
- Level: Main
- Area: 168
- Dimensions: 14 X 12
Bedroom 3
- Level: Main
- Area: 156
- Dimensions: 13 X 12
Bedroom 4
- Level: Main
- Area: 156
- Dimensions: 13 X 12
Dining room
- Level: Main
- Area: 80
- Dimensions: 10 X 8
Great room
- Area: 440
- Dimensions: 22 X 20
Kitchen
- Level: Main
- Area: 224
- Dimensions: 16 X 14
Living room
- Level: Main
- Area: 360
- Dimensions: 20 X 18
Utility room
- Level: Main
- Area: 80
- Dimensions: 10 X 8
Heating
- Central
Cooling
- Central Air, Ceiling Fan(s), Zoned
Appliances
- Included: Cooktop, Dryer, Dishwasher, Disposal, Gas Range, Microwave, Oven, Refrigerator, Washer
- Laundry: Inside, Laundry Tub
Features
- Attic, Wet Bar, Breakfast Bar, Breakfast Area, Bathtub, Dining Area, Separate/Formal Dining Room, Dual Sinks, High Ceilings, Kitchen Island, Main Level Primary, Pull Down Attic Stairs, Sitting Area in Primary, Split Bedrooms, Soaking Tub, Separate Shower, Walk-In Closet(s)
- Flooring: Carpet, Ceramic Tile, Wood
- Windows: Blinds, Drapes
- Attic: Pull Down Stairs
Interior area
- Total structure area: 4,008
- Total interior livable area: 2,898 sqft
Property
Parking
- Total spaces: 3
- Parking features: Attached, Garage, Garage Door Opener
- Attached garage spaces: 3
Accessibility
- Accessibility features: Accessible Doors, Accessible Hallway(s)
Features
- Levels: One
- Stories: 1
- Entry location: Entry Level Living Area Y
- Patio & porch: Covered, Patio, Screened
- Exterior features: Outdoor Living Area, Outdoor Shower
- Has private pool: Yes
- Pool features: Automatic Chlorination, Concrete, Gunite, Heated, In Ground, Pool Equipment, Salt Water, Association, Outside Bath Access
- Has spa: Yes
- Spa features: Gunite, Heated, In Ground
- Has view: Yes
- View description: Lake, Pool
- Has water view: Yes
- Water view: Lake
- Waterfront features: Lake Front
Lot
- Size: 0.29 Acres
- Features: 1/4 to 1/2 Acre Lot, Sprinklers Automatic, Sprinkler System
Details
- Parcel number: 332394000950000
- Zoning: Genera
Construction
Type & style
- Home type: SingleFamily
- Architectural style: Mediterranean
- Property subtype: Single Family Residence
Materials
- Block, Stucco
- Roof: Concrete,Spanish Tile,Tile
Condition
- Resale
- New construction: No
- Year built: 2005
Details
- Builder model: Grand Venezia
- Builder name: Hanover Homes
Utilities & green energy
- Electric: 3 Phase
- Sewer: Public Sewer
- Water: Public
- Utilities for property: Cable Available, Natural Gas Available, Sewer Available, Underground Utilities, Water Available
Community & HOA
Community
- Features: Home Owners Association, Gated, Street Lights, Sidewalks
- Security: Gated Community, Smoke Detector(s)
- Subdivision: Vineyards
HOA
- Has HOA: Yes
- Amenities included: Clubhouse, Pool, Sidewalks
- Services included: Common Areas, Cable TV, Maintenance Grounds
- HOA fee: $322 monthly
- HOA phone: 772-219-4474
Location
- Region: Port Saint Lucie
Financial & listing details
- Price per square foot: $231/sqft
- Tax assessed value: $587,000
- Annual tax amount: $9,161
- Date on market: 6/3/2024
- Cumulative days on market: 14 days
- Listing terms: Cash,Conventional
Price history
| Date | Event | Price |
|---|---|---|
| 8/8/2024 | Sold | $670,000-2.9%$231/sqft |
Source:  BeachesMLS #R10992900 Report a problem BeachesMLS #R10992900 Report a problem | ||
| 6/3/2024 | Listed for sale | $689,900+51.1%$238/sqft |
Source: BeachesMLS #RX-10992900 Report a problem | ||
| 7/31/2019 | Sold | $456,500-2.7%$158/sqft |
Source: BeachesMLS #R10495745 Report a problem | ||
| 6/5/2019 | Pending sale | $469,000$162/sqft |
Source: Keller Williams Realty of Port St. Lucie #RX-10495745 Report a problem | ||
| 4/14/2019 | Price change | $469,000-1.3%$162/sqft |
Source: Keller Williams Realty of Port St. Lucie #RX-10495745 Report a problem | ||
| 4/9/2019 | Price change | $475,000-0.8%$164/sqft |
Source: Keller Williams Realty of Port St. Lucie #RX-10495745 Report a problem | ||
| 1/15/2019 | Listed for sale | $479,000+31.3%$165/sqft |
Source: Keller Williams Realty of PSL #RX-10495745 Report a problem | ||
| 9/28/2005 | Sold | $364,900$126/sqft |
Source: Public Record Report a problem | ||
Public tax history
| Year | Property taxes | Tax assessment |
|---|---|---|
| 2025 | $13,121 -5.2% | $587,000 +2.3% |
| 2024 | $13,847 +51.1% | $573,800 +42.2% |
| 2023 | $9,161 +2.9% | $403,406 +3% |
| 2022 | $8,903 +0.4% | $391,657 +3% |
| 2021 | $8,866 -1% | $380,250 +1.4% |
| 2020 | $8,957 | $375,000 +22% |
| 2019 | $8,957 +20.9% | $307,310 +1.9% |
| 2018 | $7,410 +4.4% | $301,580 -11% |
| 2017 | $7,095 +1% | $339,000 -0.1% |
| 2016 | $7,027 +1% | $339,300 +8.4% |
| 2015 | $6,957 -1.2% | $312,900 +9.8% |
| 2014 | $7,042 | $285,012 +1.5% |
| 2013 | -- | $280,800 +0.2% |
| 2012 | -- | $280,300 -0.1% |
| 2011 | -- | $280,700 +1.2% |
| 2010 | -- | $277,500 -8.6% |
| 2009 | -- | $303,700 -9.9% |
| 2008 | -- | $336,900 -10.5% |
| 2007 | -- | $376,400 -2.1% |
| 2006 | -- | $384,300 +362.5% |
| 2005 | -- | $83,100 +42.3% |
| 2004 | -- | $58,400 |
| 2003 | -- | -- |
| 2002 | -- | -- |
| 2001 | -- | -- |
Find assessor info on the county website
Neighborhood: St. Lucie West
Nearby homes
- $534,5004 bd3 ba2.6k sqft890 SW Grand Reserves Blvd, Port Saint Lucie, FL 34986Off Market
- $625,0005 bd4 ba2.8k sqft886 SW Grand Reserves Blvd, Port Saint Lucie, FL 34986Sold
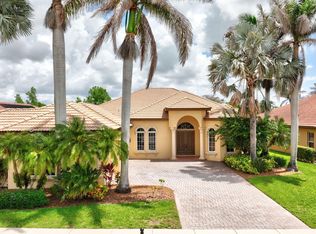
- $524,9004 bd3 ba2.6k sqft892 SW Grand Reserves Blvd, Port Saint Lucie, FL 34986Off Market
- $601,1004 bd3 ba2.6k sqft884 SW Grand Reserves Blvd, Port Saint Lucie, FL 34986Off Market

- $606,7004 bd3 ba2.7k sqft857 SW Piedmont Ct, Port Saint Lucie, FL 34986Off Market
- $637,1004 bd3 ba3.1k sqft885 SW Grand Reserves Blvd, Port Saint Lucie, FL 34986Off Market
- $--4 bd4 ba3.1k sqft885 SW Grand Reserves Blvd FLOOR 34986, Pt Saint Lucie, FL 34986Off Market
- $663,1004 bd4 ba3.1k sqft885 SW Grand Reserve Blvd, Pt Saint Lucie, FL 34986Off Market
Nearby schools
GreatSchools rating
- 5/10Northport K-8 SchoolGrades: PK-8Distance: 3.1 mi
- 3/10St. Lucie West Centennial High SchoolGrades: PK,9-12Distance: 0.7 mi
- 6/10Parkway Elementary SchoolGrades: PK-5Distance: 3.8 mi
Get a cash offer in 3 minutes
Find out how much your home could sell for in as little as 3 minutes with a no-obligation cash offer.
Estimated market value
$671,900
Get a cash offer in 3 minutes
Find out how much your home could sell for in as little as 3 minutes with a no-obligation cash offer.
Estimated market value
$671,900
- Florida
- Saint Lucie County
- Port Saint Lucie
- 34986
- St. Lucie West
- 888 SW Grand Reserves Boulevard
Nearby cities
Nearby neighborhoods
Nearby zip codes
Other Port Saint Lucie Topics
- Apartments for Rent in 34986
- Houses for Sale in 34986
- Houses for Rent in 34986
- 34986 Real Estate
- Port Saint Lucie Condos
- Houses for Sale in Port Saint Lucie
- Newest Listings in Port Saint Lucie
- Port Saint Lucie Home Values
- Port Saint Lucie Real Estate Agents
- Port Saint Lucie Refinance
- Port Saint Lucie Mortgage Rates
