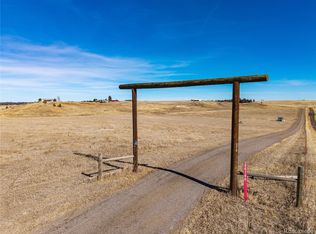
SELLER NOW OFFERING $7,500.00 in SELLER CONCESSION to use towards BUYER MORTGAGE COST. Horse property just south of Elizabeth on 9.4 level acres. Remodeled ranch offers 4 beds, 3 baths, partially finished walk-out basement, attached 2 car garage, versatile New 2,400 Sq Ft outbuilding (can store many vehicles or livestock), 2 stall barn & chicken coop! No HOA, live & let live area! Newer front deck welcomes you inside to a home with an open floorplan & lots of windows. Spacious vaulted living room enhanced w a cozy fireplace accented by floor to ceiling wood planking. Remodeled kitchen has new slab granite counters, SS appliances, beautifully updated cabinetry, peninsula w bar seating & New Hardwood Flooring. Informal dining has abundant natural light, hardwood floors & slider leading to an expansive Newer TimberTech deck providing remarkable sweeping views. Generous sized main level primary suite includes upgraded 3/4 bath w All New: shower tile, showerhead, flooring, counter, sink & toilet. Main level provides 2 more beds & full bath. Walk-out basement is Newly finished w a spacious family room, slider access to a covered patio & backyard & a 3/4 bath w an attractive vanity & tile flooring. All New/Newer: high efficiency furnace, 50 gal hot water heater, kitchen fixtures & electrical outlets, lighting, paint, shelving, sliding glass door, windows & roof! Enjoy ceiling fans, extra storage space, fenced yard, decking w metal railings, very low maintenance vinyl exterior. Approx. 8 acres are fenced w/newer smooth wire & divided into 2 large pastures. New stable w 2 stalls, feed/tack area w lights & electricity. Loafing shed in 2nd pasture. Chicken coop has insulation, lights, electrical outlets. New 40 x 60 outbuilding w 12' door for rec vehicles, exterior access door, windows, gravel floor & electric. Very versatile building for tractors, trucks, RVs, horses & livestock. Private driveway has access to 2 roads. SELLER SAYS SELL!
Sold for $784,250
Zillow last checked:
Source: HomeSmart,MLS#: 9669666
Price history
| Date | Event | Price |
|---|---|---|
| 10/17/2023 | Sold | $784,250-3.2%$245/sqft |
Source: Public Record Report a problem | ||
| 9/28/2023 | Price change | $810,000-2.4%$253/sqft |
Source:  HomeSmart #9669666 Report a problem HomeSmart #9669666 Report a problem | ||
| 9/9/2023 | Price change | $830,000-1.2%$259/sqft |
Source: HomeSmart #9669666 Report a problem | ||
| 8/26/2023 | Price change | $840,000-2.3%$262/sqft |
Source: HomeSmart #9669666 Report a problem | ||
| 8/17/2023 | Price change | $860,000-1.1%$269/sqft |
Source: HomeSmart #9669666 Report a problem | ||
| 8/1/2023 | Price change | $870,000-0.6%$272/sqft |
Source: HomeSmart #9669666 Report a problem | ||
| 6/30/2023 | Price change | $875,000-1.6%$273/sqft |
Source: HomeSmart #9669666 Report a problem | ||
| 6/12/2023 | Price change | $889,000-1.1%$278/sqft |
Source: HomeSmart #9669666 Report a problem | ||
| 5/18/2023 | Price change | $899,000-1.2%$281/sqft |
Source: HomeSmart #9669666 Report a problem | ||
| 5/15/2023 | Price change | $910,000-3.2%$284/sqft |
Source: HomeSmart #9669666 Report a problem | ||
| 4/13/2023 | Listed for sale | $940,000+89.9%$294/sqft |
Source: HomeSmart #9669666 Report a problem | ||
| 3/9/2020 | Sold | $495,000-3.9%$155/sqft |
Source: Public Record Report a problem | ||
| 1/25/2020 | Pending sale | $515,000$161/sqft |
Source: Rocky Mountain R.e. Advisors #3472422 Report a problem | ||
| 1/2/2020 | Listed for sale | $515,000+37.9%$161/sqft |
Source: Rocky Mountain R.E. Advisors #3472422 Report a problem | ||
| 9/28/2016 | Sold | $373,500+46%$117/sqft |
Source: Public Record Report a problem | ||
| 4/18/2012 | Sold | $255,760-1.6%$80/sqft |
Source: Public Record Report a problem | ||
| 3/3/2012 | Listed for sale | $259,900$81/sqft |
Source: The Denver 100 LLC #1071235 Report a problem | ||

Get a cash offer in 3 minutes
Find out how much your home could sell for in as little as 3 minutes with a no-obligation cash offer.
Estimated market value
$871,300
