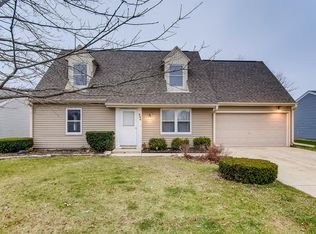
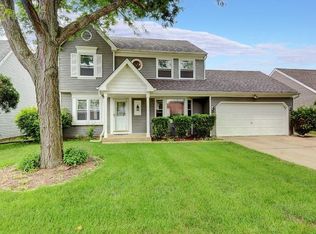
MULTIPLE OFFERS RECEIVED. Seller is requesting BEST AND FINAL offers by Sunday, June 28 at 8:00 PM. All offers will be reviewed Monday morning. Welcome to this beautifully maintained Cape Cod offering warm, inviting living space plus a partially finished basement with even more room to relax, entertain, or spread out. From the moment you step inside, you'll appreciate the timeless character and pride of ownership found throughout. Gorgeous hardwood floors flow through the bright living room and kitchen, creating a cohesive and welcoming feel on the main level. The first floor primary bedroom offers convenient one level living and access to a shared full bathroom, ideal for everyday ease or hosting overnight guests. Upstairs, you'll find two additional bedrooms with classic Cape Cod charm, a second full bathroom, and a versatile 17x10 bonus room above the garage that is perfect for extra storage, or flexible space to use however you can dream it up. The partially finished basement adds valuable additional space along with plenty of storage potential. Outside, unwind on the inviting enclosed porch overlooking a generous, well cared for yard with room to garden, play, or simply enjoy the seasons. A two car garage adds everyday convenience and additional storage. With quick access to I-88, commuting and weekend getaways are a breeze while still enjoying the charm of an established Aurora neighborhood. This move in ready 3 bedroom, 2 bathroom Cape Cod is ready to welcome its next owner.
Contingent
$340,000
888 Shady Ln, Aurora, IL 60506
3beds
1,810sqft
Single Family Residence
Built in 1987
7,500 Square Feet Lot
$-- Zestimate®
$188/sqft
$-- HOA
What's special
Classic cape cod charmGorgeous hardwood floorsWarm inviting living spaceInviting enclosed porch
- 11 days |
- 1,883 |
- 155 |
Likely to sell faster than
Zillow last checked:
Listing updated:
Listed by:
Jeremy Stallone (630)689-7908,
Keller Williams Infinity
Source: MRED as distributed by MLS GRID,MLS#: 12654811

Facts & features
Interior
Bedrooms & bathrooms
- Bedrooms: 3
- Bathrooms: 2
- Full bathrooms: 2
Rooms
- Room types: Bonus Room, Sun Room, Storage
Primary bedroom
- Features: Flooring (Carpet)
- Level: Main
- Area: 242 Square Feet
- Dimensions: 22X11
Bedroom 2
- Features: Flooring (Carpet)
- Level: Second
- Area: 210 Square Feet
- Dimensions: 15X14
Bedroom 3
- Features: Flooring (Carpet)
- Level: Second
- Area: 165 Square Feet
- Dimensions: 15X11
Bonus room
- Features: Flooring (Carpet)
- Level: Attic
- Area: 187 Square Feet
- Dimensions: 17X11
Dining room
- Level: Main
- Dimensions: COMBO
Family room
- Features: Flooring (Hardwood)
- Level: Basement
- Area: 368 Square Feet
- Dimensions: 16X23
Kitchen
- Features: Kitchen (Eating Area-Table Space), Flooring (Hardwood)
- Level: Main
- Area: 168 Square Feet
- Dimensions: 14X12
Laundry
- Features: Flooring (Other)
- Level: Basement
- Area: 285 Square Feet
- Dimensions: 19X15
Living room
- Features: Flooring (Hardwood)
- Level: Main
- Area: 192 Square Feet
- Dimensions: 16X12
Storage
- Level: Basement
- Area: 88 Square Feet
- Dimensions: 11X8
Sun room
- Level: Main
- Area: 140 Square Feet
- Dimensions: 14X10
Heating
- Natural Gas
Cooling
- Central Air
Appliances
- Included: Range, Microwave, Dishwasher, Refrigerator, Washer, Dryer, Stainless Steel Appliance(s)
Features
- Basement: Partially Finished,Full
Interior area
- Total structure area: 2,215
- Total interior livable area: 1,810 sqft
- Finished area below ground: 366
Property
Parking
- Total spaces: 2
- Parking features: Concrete, Garage Door Opener, Yes, Garage Owned, Attached, Garage
- Attached garage spaces: 2
- Has uncovered spaces: Yes
Accessibility
- Accessibility features: No Disability Access
Features
- Stories: 2
Lot
- Size: 7,500 Square Feet
- Dimensions: 60x125
Details
- Additional structures: None
- Parcel number: 1518106019
- Special conditions: None
Construction
Type & style
- Home type: SingleFamily
- Architectural style: Cape Cod
- Property subtype: Single Family Residence
Materials
- Vinyl Siding
- Foundation: Concrete Perimeter
- Roof: Asphalt
Condition
- New construction: No
- Year built: 1987
Utilities & green energy
- Sewer: Public Sewer
- Water: Public
Green energy
- Energy generation: Solar
Community & HOA
Community
- Features: Curbs, Sidewalks, Street Lights, Street Paved
HOA
- Services included: None
Location
- Region: Aurora
Financial & listing details
- Price per square foot: $188/sqft
- Tax assessed value: $267,666
- Annual tax amount: $6,654
- Date on market: 6/25/2026
- Ownership: Fee Simple
Estimated market value
Not available
Estimated sales range
Not available
Not available
Price history
| Date | Event | Price |
|---|---|---|
| 6/30/2026 | Contingent | $340,000$188/sqft |
Source: | ||
| 6/25/2026 | Listed for sale | $340,000+15.3%$188/sqft |
Source: MRED as distributed by MLS GRID #12654811 Report a problem | ||
| 5/6/2022 | Sold | $295,000+7.3%$163/sqft |
Source: | ||
| 4/7/2022 | Contingent | $275,000$152/sqft |
Source: | ||
| 4/5/2022 | Listed for sale | $275,000+10%$152/sqft |
Source: | ||
| 6/2/2020 | Listing removed | $250,000$138/sqft |
Source: REMAX Excels #10660650 Report a problem | ||
| 6/2/2020 | Listed for sale | $250,000+3.1%$138/sqft |
Source: REMAX Excels #10660650 Report a problem | ||
| 5/29/2020 | Sold | $242,500-3%$134/sqft |
Source: | ||
| 3/23/2020 | Pending sale | $250,000$138/sqft |
Source: REMAX Excels #10660650 Report a problem | ||
| 3/9/2020 | Listed for sale | $250,000$138/sqft |
Source: REMAX Excels #10660650 Report a problem | ||
| 3/4/2020 | Pending sale | $250,000$138/sqft |
Source: REMAX Excels #10660650 Report a problem | ||
| 2/5/2020 | Listed for sale | $250,000$138/sqft |
Source: REMAX Excels #10628392 Report a problem | ||
Public tax history
| Year | Property taxes | Tax assessment |
|---|---|---|
| 2024 | $6,431 +4.7% | $89,222 +11.9% |
| 2023 | $6,143 +4% | $79,719 +9.6% |
| 2022 | $5,907 +4.8% | $72,736 +7.4% |
| 2021 | $5,639 +5.9% | $67,718 +7.7% |
| 2020 | $5,327 +3.6% | $62,900 +7.4% |
| 2019 | $5,142 +9.5% | $58,582 +10.5% |
| 2018 | $4,695 +3.3% | $53,031 +5.7% |
| 2017 | $4,546 -3% | $50,174 +13.8% |
| 2016 | $4,685 | $44,106 +14.3% |
| 2015 | -- | $38,593 +7.7% |
| 2014 | -- | $35,831 -5.4% |
| 2013 | -- | $37,858 -15.8% |
| 2012 | -- | $44,940 -15% |
| 2011 | -- | $52,855 -12.5% |
| 2010 | -- | $60,421 -19.8% |
| 2009 | -- | $75,362 +14.5% |
| 2008 | -- | $65,821 +1.1% |
| 2007 | -- | $65,103 +6.6% |
| 2006 | -- | $61,061 +7.6% |
| 2005 | -- | $56,774 +6.7% |
| 2004 | -- | $53,199 +8.5% |
| 2003 | -- | $49,013 +8.2% |
| 2002 | -- | $45,294 +8.6% |
| 2001 | -- | $41,719 -0.6% |
| 2000 | -- | $41,979 |
Find assessor info on the county website
Monthly payment
Est. payment$--/mo
Payment breakdown
Explore the cost of this home by adjusting the details. Changes won't be saved.All calculations are estimates and provided by Zillow, Inc. for informational purposes only. Actual amounts may vary.
HOA fees may include property taxes on listings classified as Co-Ops. Contact the listing agent and/or owner for fee details.
Mortgage interest rates are dependent on a number of factors, including credit score, down payment, and repayment length. Interest rate data provided by Zillow Group Marketplace, Inc. as of 1/1/1970 from various mortgage lenders with which we have lead or other similar arrangements; the Estimated Payment is an average of those rates.
See how much you could borrow to make a competitive offer.
Climate risks
Neighborhood: West Aurora
Nearby schools
GreatSchools rating
- 6/10Hall Elementary SchoolGrades: PK-5Distance: 0.6 mi
- 7/10Jefferson Middle SchoolGrades: 6-8Distance: 1.7 mi
- 4/10West Aurora High SchoolGrades: 9-12Distance: 1.8 mi
Schools provided by the listing agent
- District: 129
Source: MRED as distributed by MLS GRID. This data may not be complete. We recommend contacting the local school district to confirm school assignments for this home.
A local agent can set up tours, give advice and negotiate with sellers.
A local lender can help you make sure your offer is ready when you are.
- Illinois
- Kane County
- Aurora
- 60506
- West Aurora
- 888 Shady Ln