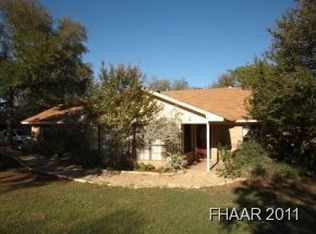
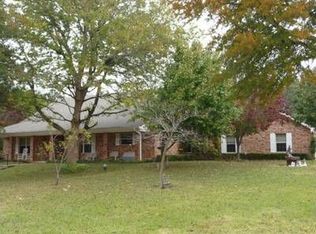
Set on just under two private acres in Belton, this exceptional 3-bedroom, 2.5-bath residence offers 2,736 square feet of thoughtfully designed living space paired with standout outdoor amenities.
From the moment you arrive, you’ll appreciate the blend of comfort and long-term value — including a metal roof approximately three years old, well water, travertine tile, and a brand-new septic system recently installed for added peace of mind.
Inside, refined details enhance the generous layout. A formal living and dining room welcome you with crown molding and recessed lighting. Ceiling fans throughout the interior and porches ensure year-round comfort. The eat-in kitchen features granite countertops, stainless steel appliances, abundant cabinetry, a center island, and a refrigerator, creating an ideal setting for both daily living and entertaining.
The spacious primary suite offers dual vanities, a jetted soaking tub, a separate shower, and a large walk-in closet.
Outdoors, enjoy three distinct living areas, an above-ground pool, and a swim spa built into the deck. The private pool area is enclosed by a privacy fence and finished with low-maintenance AstroTurf. A fire pit seating area creates the perfect setting for evenings under the Texas sky. Two outbuildings and an oversized detached workshop/garage provide exceptional flexibility.
A screened and covered sunroom plus an enclosed workout or flex space adds even more versatility.
Ideally located in Belton ISD with convenient access to I-35, shopping, dining, Temple, and Fort Hood, this home offers privacy, space, and accessibility.
An exclusive lender incentive is available with the seller’s preferred lender, Tanja Allen of Fairway Mortgage.
Schedule your private showing today. BRING ALL OFFERS!
Closed
Zillow last checked:
Listing updated:
Bought with:
Alex Salazar, TREC #0798656
Bison Creek Real Estate LLC
, TREC #null
Source: Central Texas MLS,MLS#: 604166 Originating MLS: Williamson County Association of REALTORS
Originating MLS: Williamson County Association of REALTORSPrice history
| Date | Event | Price |
|---|---|---|
| 9/9/2026 | Sold | -- |
Source:  Central Texas MLS #604166 Report a problem Central Texas MLS #604166 Report a problem | ||
| 7/30/2026 | Pending sale | $590,000$216/sqft |
Source: Central Texas MLS #604166 Report a problem | ||
| 7/25/2026 | Contingent | $590,000$216/sqft |
Source: Central Texas MLS #604166 Report a problem | ||
| 7/21/2026 | Listed for sale | $590,000$216/sqft |
Source: Central Texas MLS #604166 Report a problem | ||
| 7/21/2026 | Contingent | $590,000$216/sqft |
Source: Central Texas MLS #604166 Report a problem | ||
| 6/20/2026 | Price change | $590,000-1.7%$216/sqft |
Source:  Unlock MLS #3030904 Report a problem Unlock MLS #3030904 Report a problem | ||
| 5/15/2026 | Price change | $600,000-1.6%$219/sqft |
Source: Central Texas MLS #604166 Report a problem | ||
| 3/5/2026 | Price change | $610,000-0.8%$223/sqft |
Source: Central Texas MLS #604166 Report a problem | ||
| 2/11/2026 | Listed for sale | $615,000+66.7%$225/sqft |
Source: Central Texas MLS #604166 Report a problem | ||
| 7/24/2019 | Sold | -- |
Source: Central Texas MLS #379760 Report a problem | ||
| 6/6/2019 | Listed for sale | $369,000$135/sqft |
Source: COVINGTON REAL ESTATE INC #379760 Report a problem | ||
| 5/30/2019 | Pending sale | $369,000$135/sqft |
Source: COVINGTON REAL ESTATE INC #379760 Report a problem | ||
| 5/24/2019 | Listed for sale | $369,000+37.2%$135/sqft |
Source: COVINGTON REAL ESTATE INC #379760 Report a problem | ||
| 8/13/2012 | Listing removed | $268,900$98/sqft |
Source: RE/MAX TEMPLE BELTON #95732 Report a problem | ||
| 6/6/2012 | Price change | $268,9000%$98/sqft |
Source: RE/MAX TEMPLE BELTON #95732 Report a problem | ||
| 2/14/2012 | Listed for sale | $269,000$98/sqft |
Source: RE/MAX TEMPLE BELTON #95732 Report a problem | ||
Get a cash offer in 3 minutes
Find out how much your home could sell for in as little as 3 minutes with a no-obligation cash offer.
Estimated market value
$574,000
